Illawarra Festival of Architecture & Design Award
Supported by Northrop Consulting Engineers and Billabong Pool Co.
VOTE before FRIDAY 6 NOVEMBER at MIDNIGHT

Illawarra Festival of Architecture & Design Award
VOTE before FRIDAY 6 NOVEMBER at MIDNIGHT
Is your home uniquely Illawarra?
An architectural home worth of acclaim?
The Illawarra Festival of Architecture & Design Award for 2026 recognises homes that represent the best of the Illawarra. Those homes that reflect the innovative spirit of the Illawarra, while respecting the environmental demands of our region, bound by the ocean and towering bushland escarpment.
Vote now in the two award categories : New Build and Renovation.
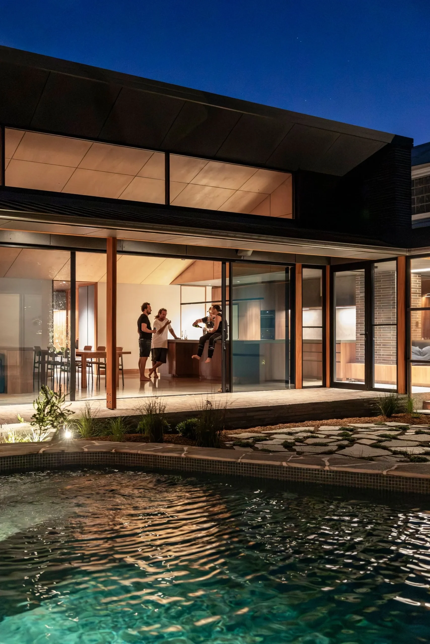
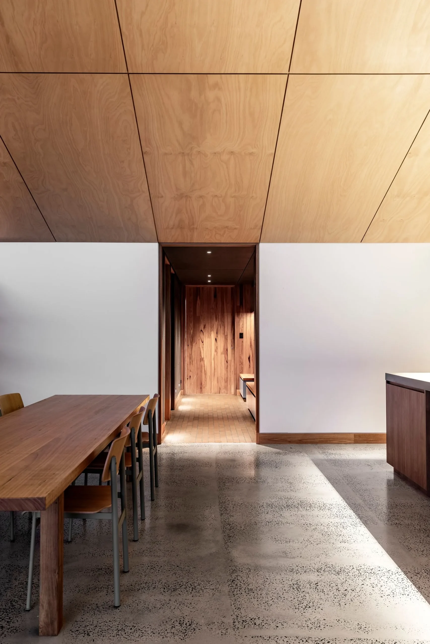
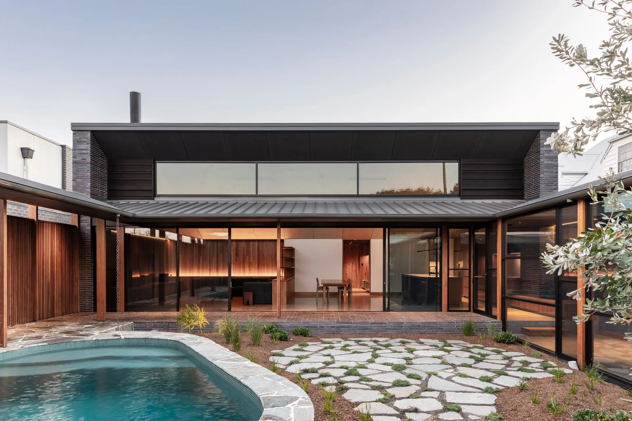
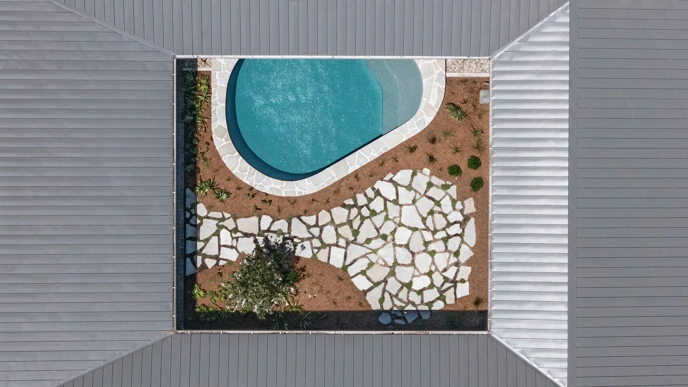
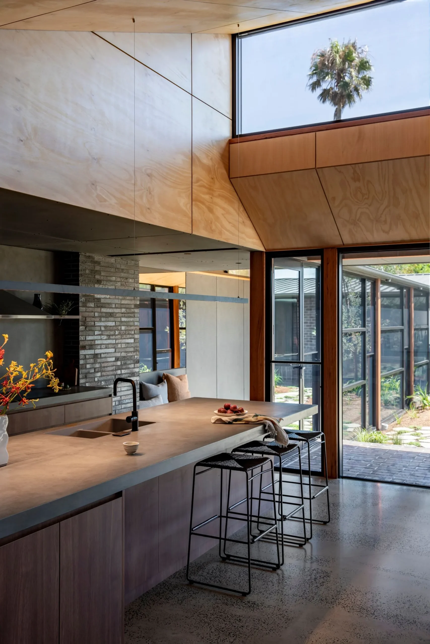
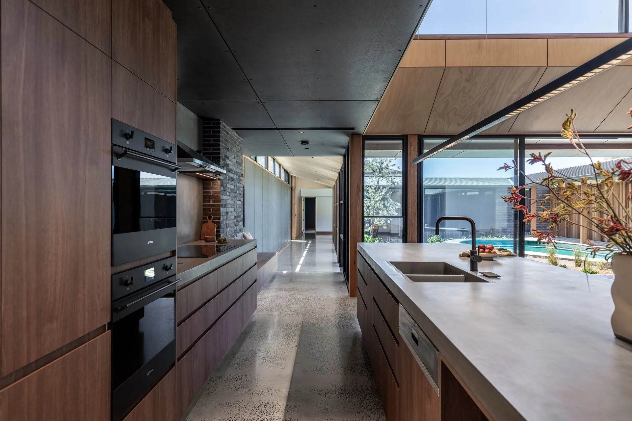
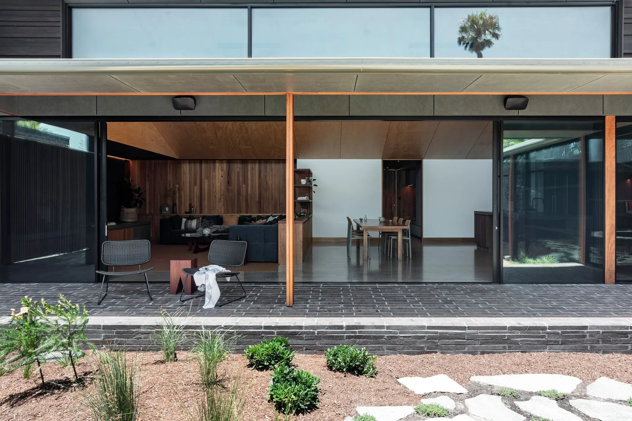
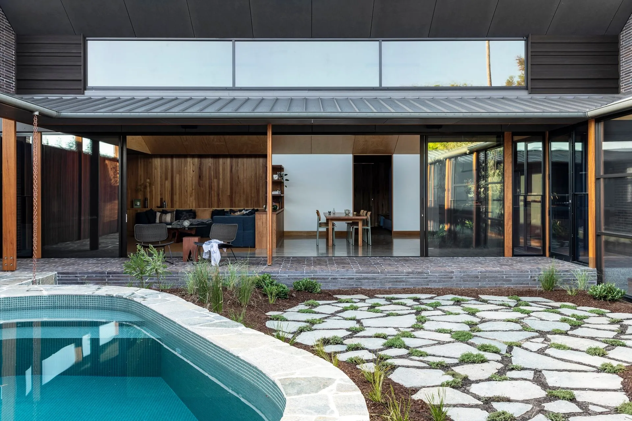
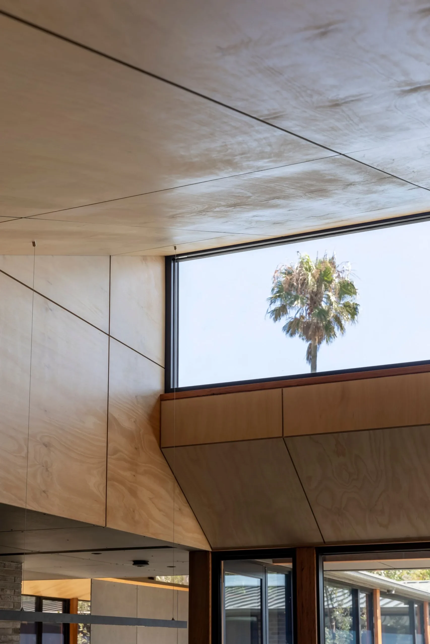
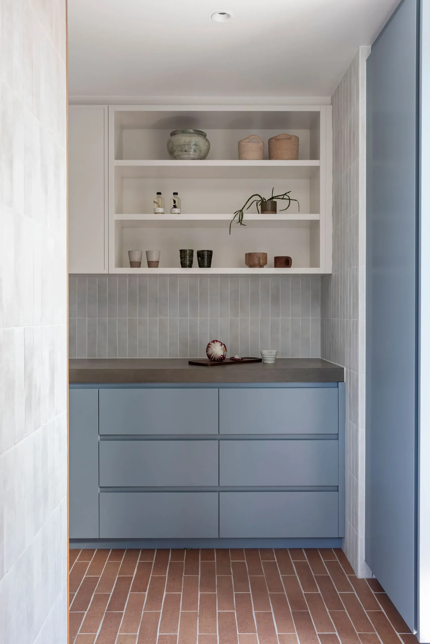
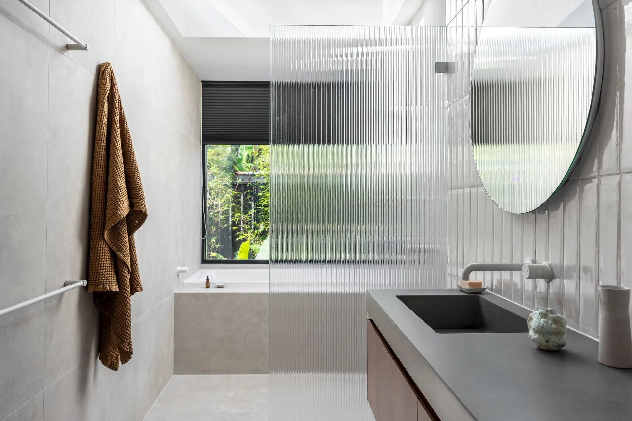
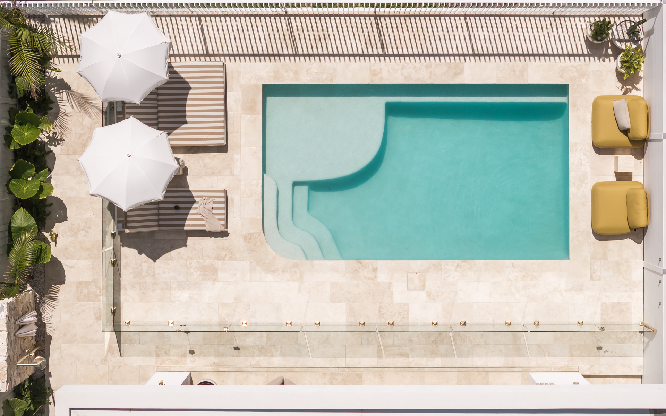
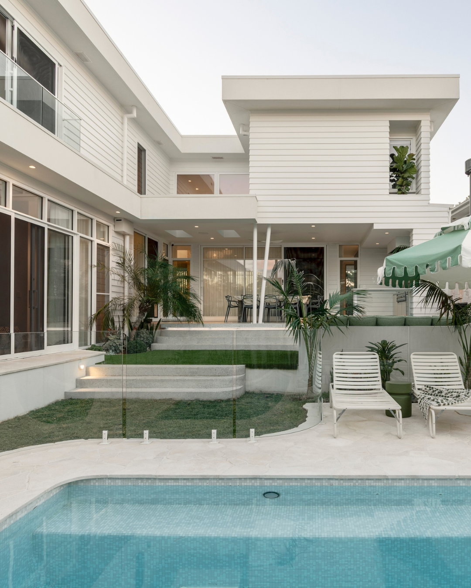
Courtyard House offers a distinctive response to East Corrimal neighbourhood. Rather than relying on an expansive coastal outlook, it creates its own private landscape within the home. The courtyard provides pool, garden, light and outdoor living while shielding the occupants from surrounding two-storey properties. Its combination of brick, concrete, timber, stone and planting also gives the house a strong connection to the region’s natural, rugged character. It demonstrates how thoughtful design can preserve privacy, landscape and outdoor living within a changing suburban context.
The home’s resilience comes from its response to both climate and changing suburban conditions. The central courtyard brings natural light, landscape and outdoor living into the heart of the home while providing privacy from surrounding properties. Robust materials including brick, concrete, timber and stone offer longevity and the capacity to age gracefully. The landscape softens the built form and creates a more natural micro-environment. Together, these choices create a durable, adaptable home designed for long-term comfort, privacy and connection.
Courtyard House turns the challenge of suburban density into its defining feature. Surrounded by two-storey homes, the house looks inward to a private central courtyard rather than outward to neighbours. Pool, garden and living spaces are carefully arranged around this sanctuary, creating privacy without sacrificing light, landscape or connection to the outdoors. A tactile palette of brick, concrete, timber and stone gives the home a grounded, enduring character, while generous glazing brings warmth and openness to the robust materiality.
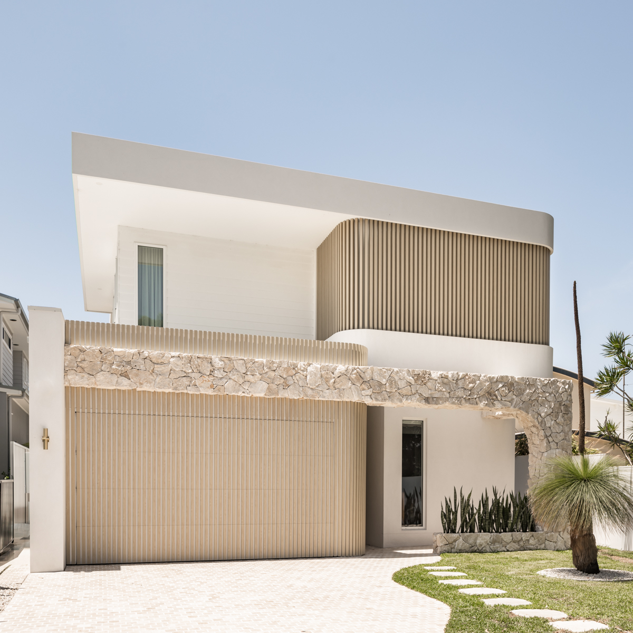
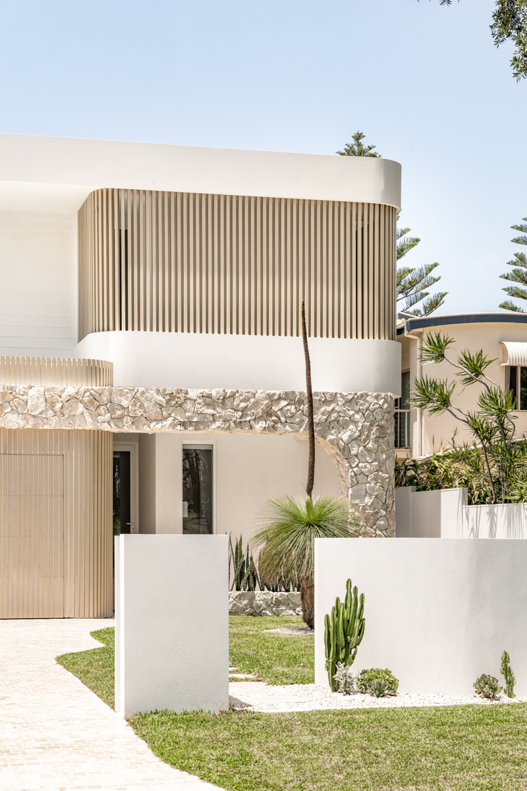
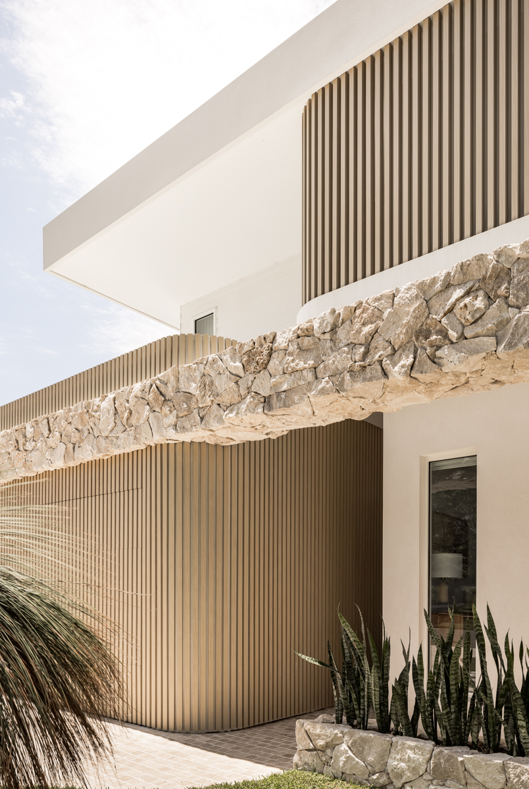
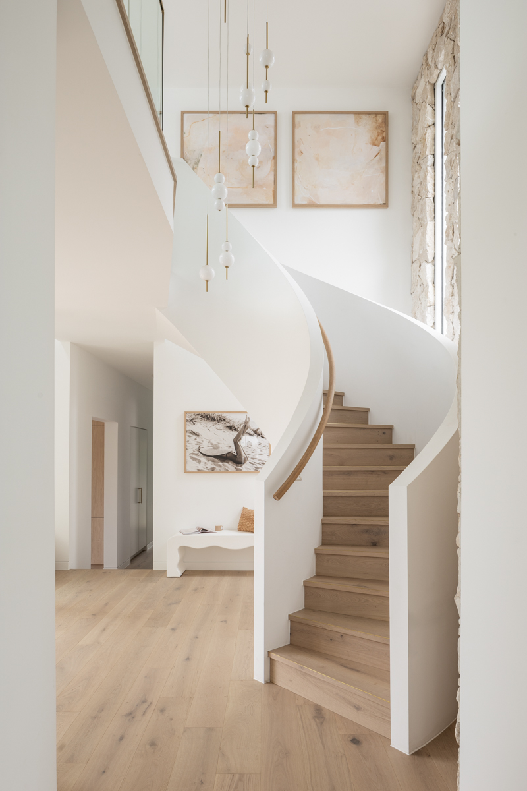
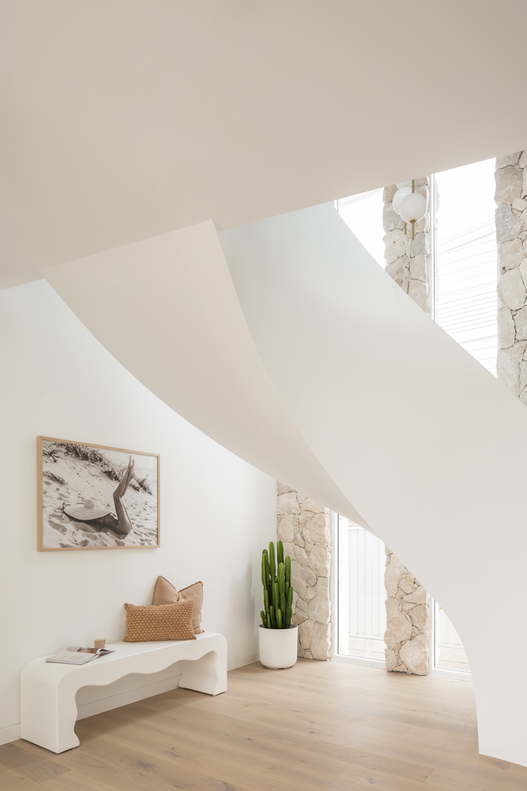
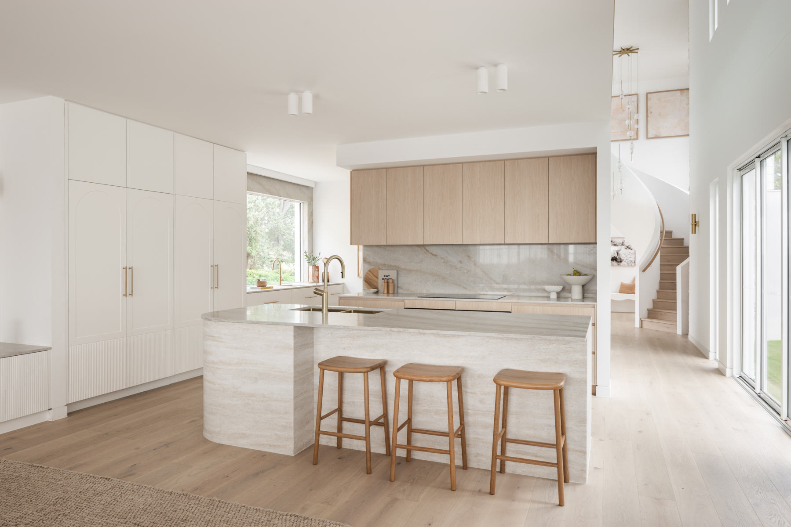
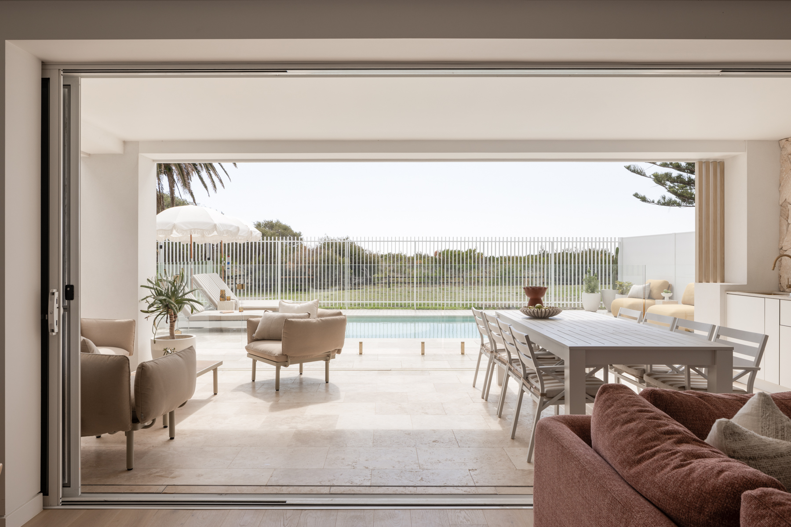
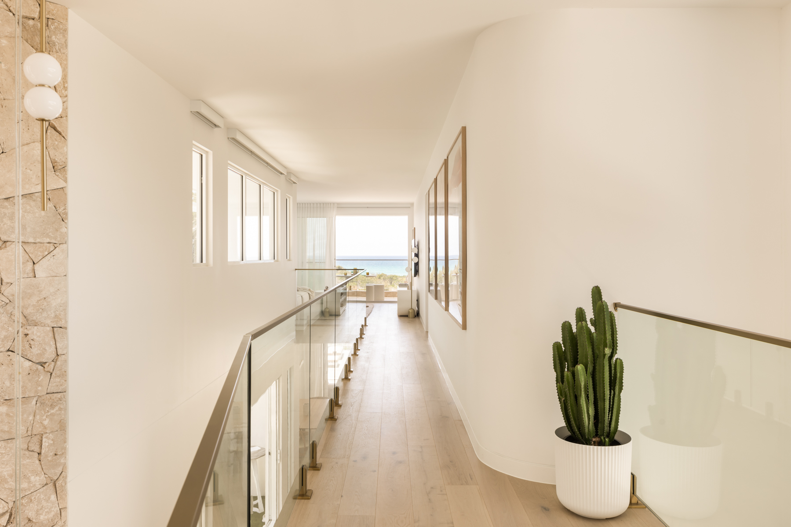
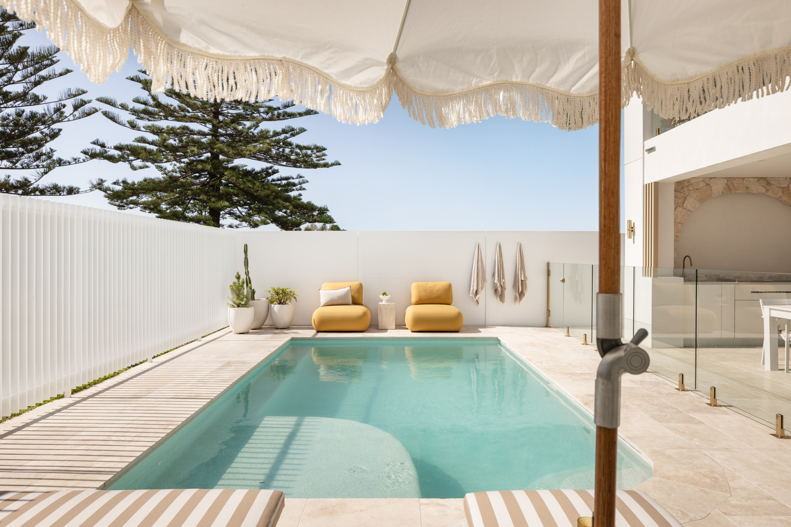
HAAUS.6 is a highly individual coastal residence that responds directly to its extraordinary Illawarra setting, located just metres from Shellharbour South Beach. The clients sought a home that embraced the coastal lifestyle while providing privacy, flexibility and a strong connection to the surrounding environment. The design inspiration came from the site itself, with the architecture shaped around views, natural light,
prevailing breezes and the relationship between indoor and outdoor living. A refined material palette,
extensive glazing, dramatic architectural forms and a sculptural helical staircase create a distinctive architectural identity rarely seen in the region. Carefully considered detailing, including aluminium
cladding and battens, reinforces the home’s contemporary coastal character while providing durability in
the harsh marine environment. HAAUS.6 demonstrates how a challenging coastal site can become the defining feature of a home, creating a residence that is unmistakably connected to the Illawarra.
HAAUS.6 was designed with resilience in mind across environmental, social, technological and financial considerations. Environmentally, the home responds to its coastal location through careful orientation, maximising natural light, cross-ventilation and passive solar opportunities. The use of powder-coated aluminium cladding and battens throughout provides a durable, low-maintenance solution well suited to
the harsh coastal environment. Socially, the flexible floor plan, generous open-plan living areas and strong connection between indoor and outdoor spaces support family life, entertaining and changing needs over time. Technologically, contemporary building systems, high-performance glazing and efficient services enhance comfort and reduce reliance on mechanical conditioning. Financially, the design balances high- end architectural outcomes with durable, practical materials and considered construction, helping minimise long-term maintenance while protecting the home’s value. Together, these choices create a resilient coastal home designed to perform well into the future.
HAAUS.6 is a truly unique coastal residence positioned on Boollwarroo Parade, Shellharbour just metres
from the sand and surf of Shellharbour South Beach. Few homes can claim such an immediate connection
to the coastline, and the extraordinary location is the defining feature of the project. The design responds directly to its setting, creating a home that embraces the coastal environment while delivering a sophisticated architectural presence. A sculptural helical staircase forms a striking centrepiece, complemented by an extensive level of high-end detailing, bespoke architectural elements
and carefully selected materials throughout.
From its prominent coastal position to its distinctive architectural features, HAAUS.6 was designed to be more than simply a home, it is a considered response to a unique and exceptional site. The combination of its unparalleled location, bold architectural character and refined detailing creates a residence that is genuinely distinctive and unique within the Shellharbour coastal landscape.
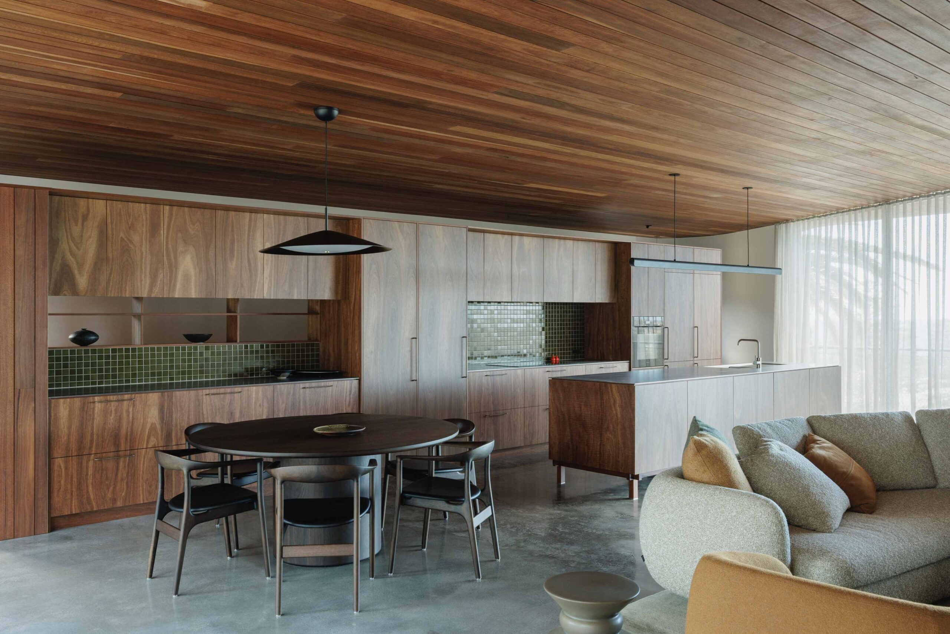
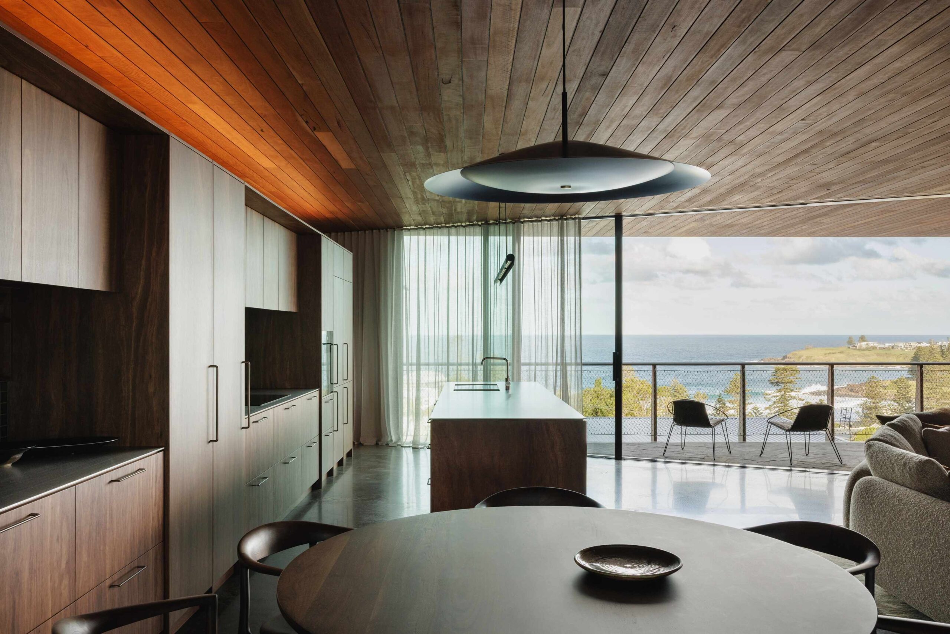
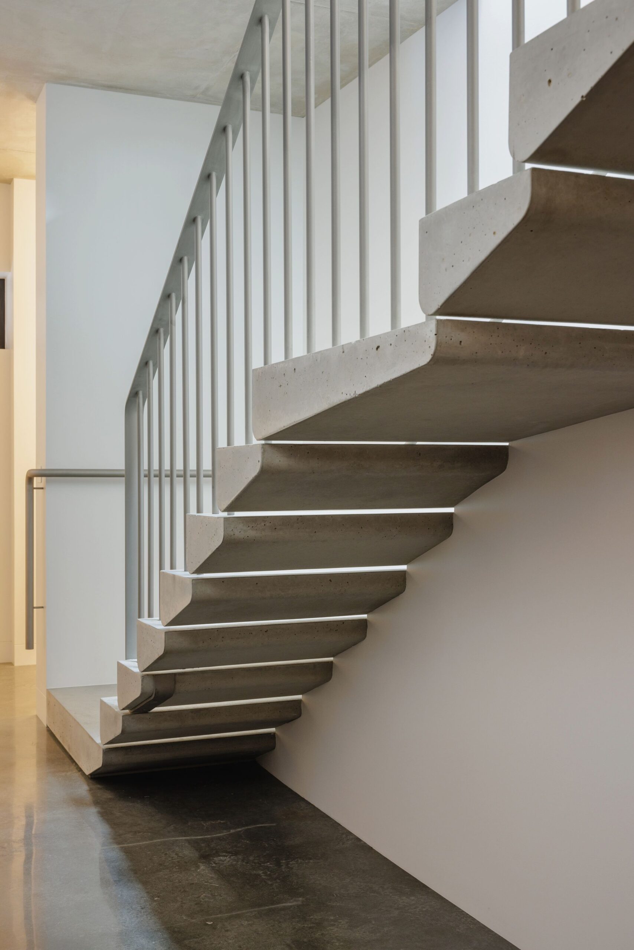
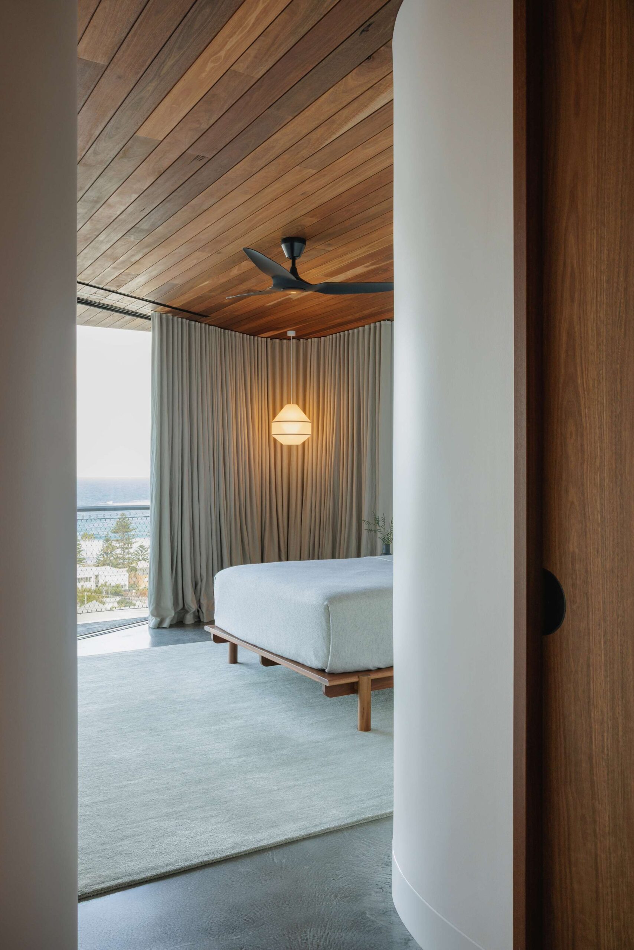
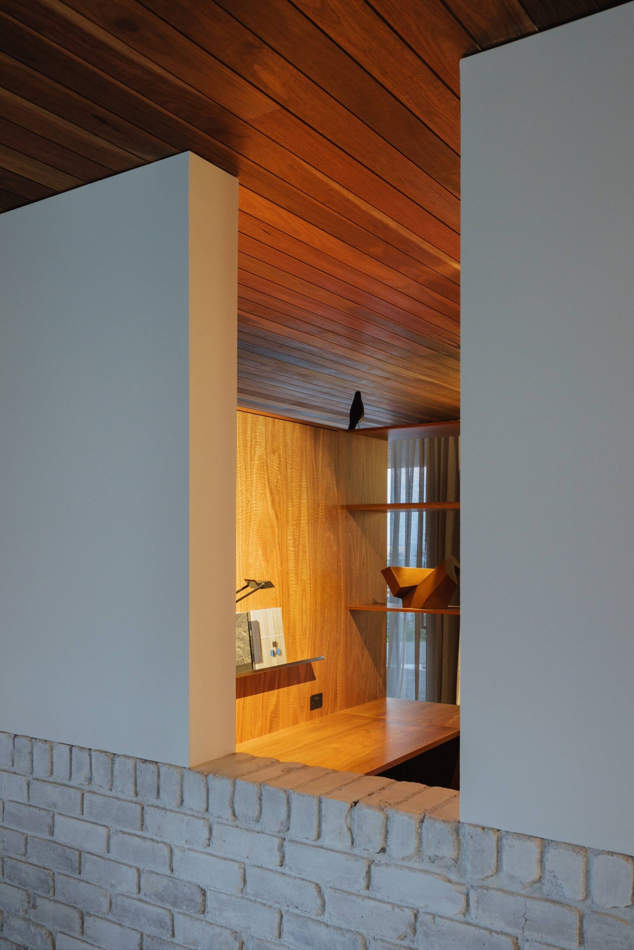
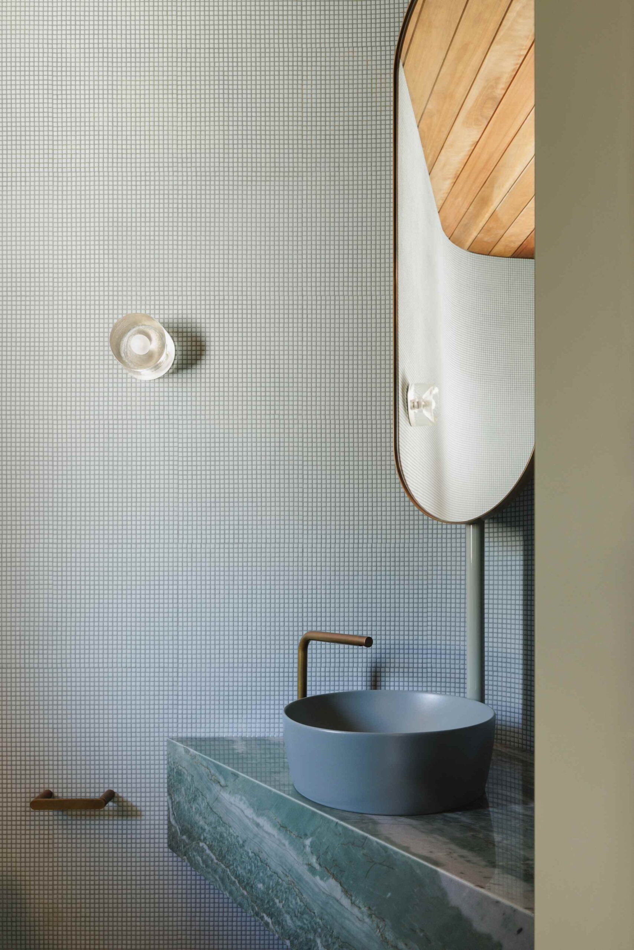
Our client’s background in the arts informed a design approach that embraced rich palette textures and forms. The concept centres on a building envelope that encloses highly crafted interior spaces defined by materiality. Robust surfaces of concrete and marble are balanced by finely detailed timber joinery and ceramic fittings, creating a refined tactile experience.
A strong emphasis was on sourcing from local suppliers and makers. Australian hardwoods, including spotted gum and charred ironbark, feature prominently throughout the home, complemented by locally designed lighting, furniture, and bespoke door and cabinetry hardware. Acknowledgement of all makers and suppliers involved in the finished project was paramount and allowed the success of the project.
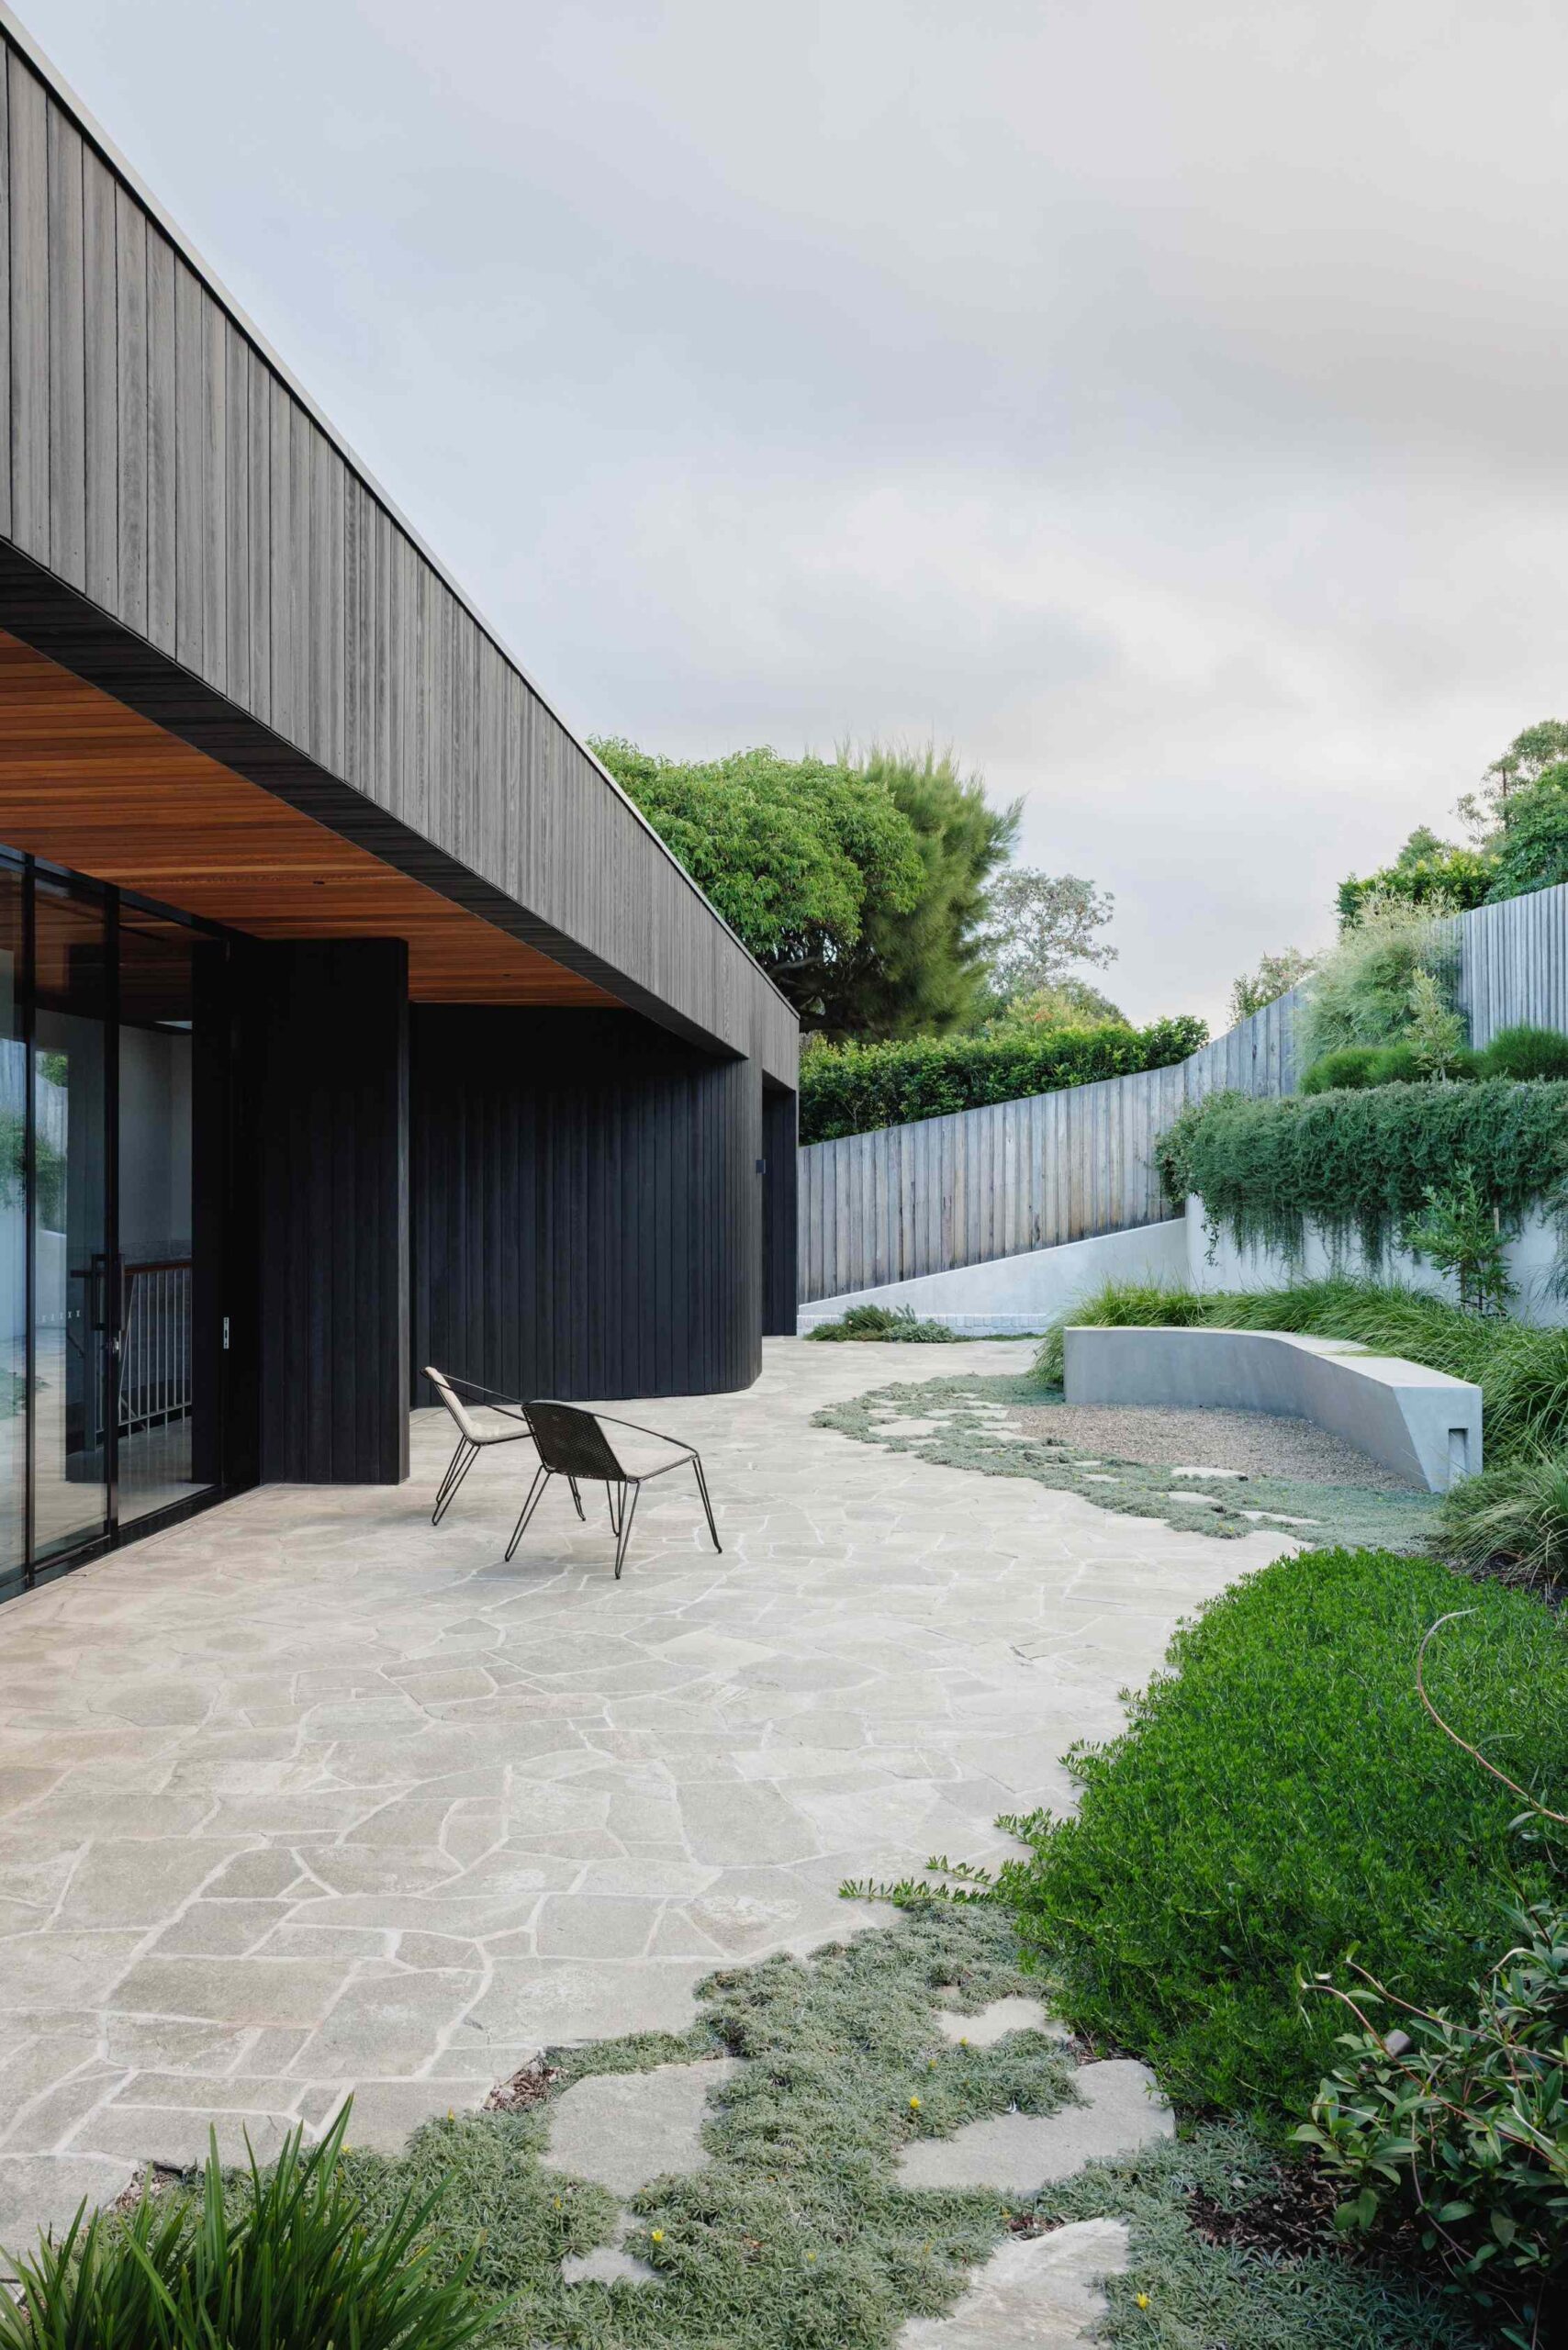
Responding to the site’s steep topography, the house establishes a connection to the landscape through a series of courtyards on each level. These outdoor spaces offer protection from prevailing weather, while extending living areas into the landscape. Large, glazed openings dissolve the boundary between inside and out, with a carefully considered material palette reinforcing this seamless relationship.
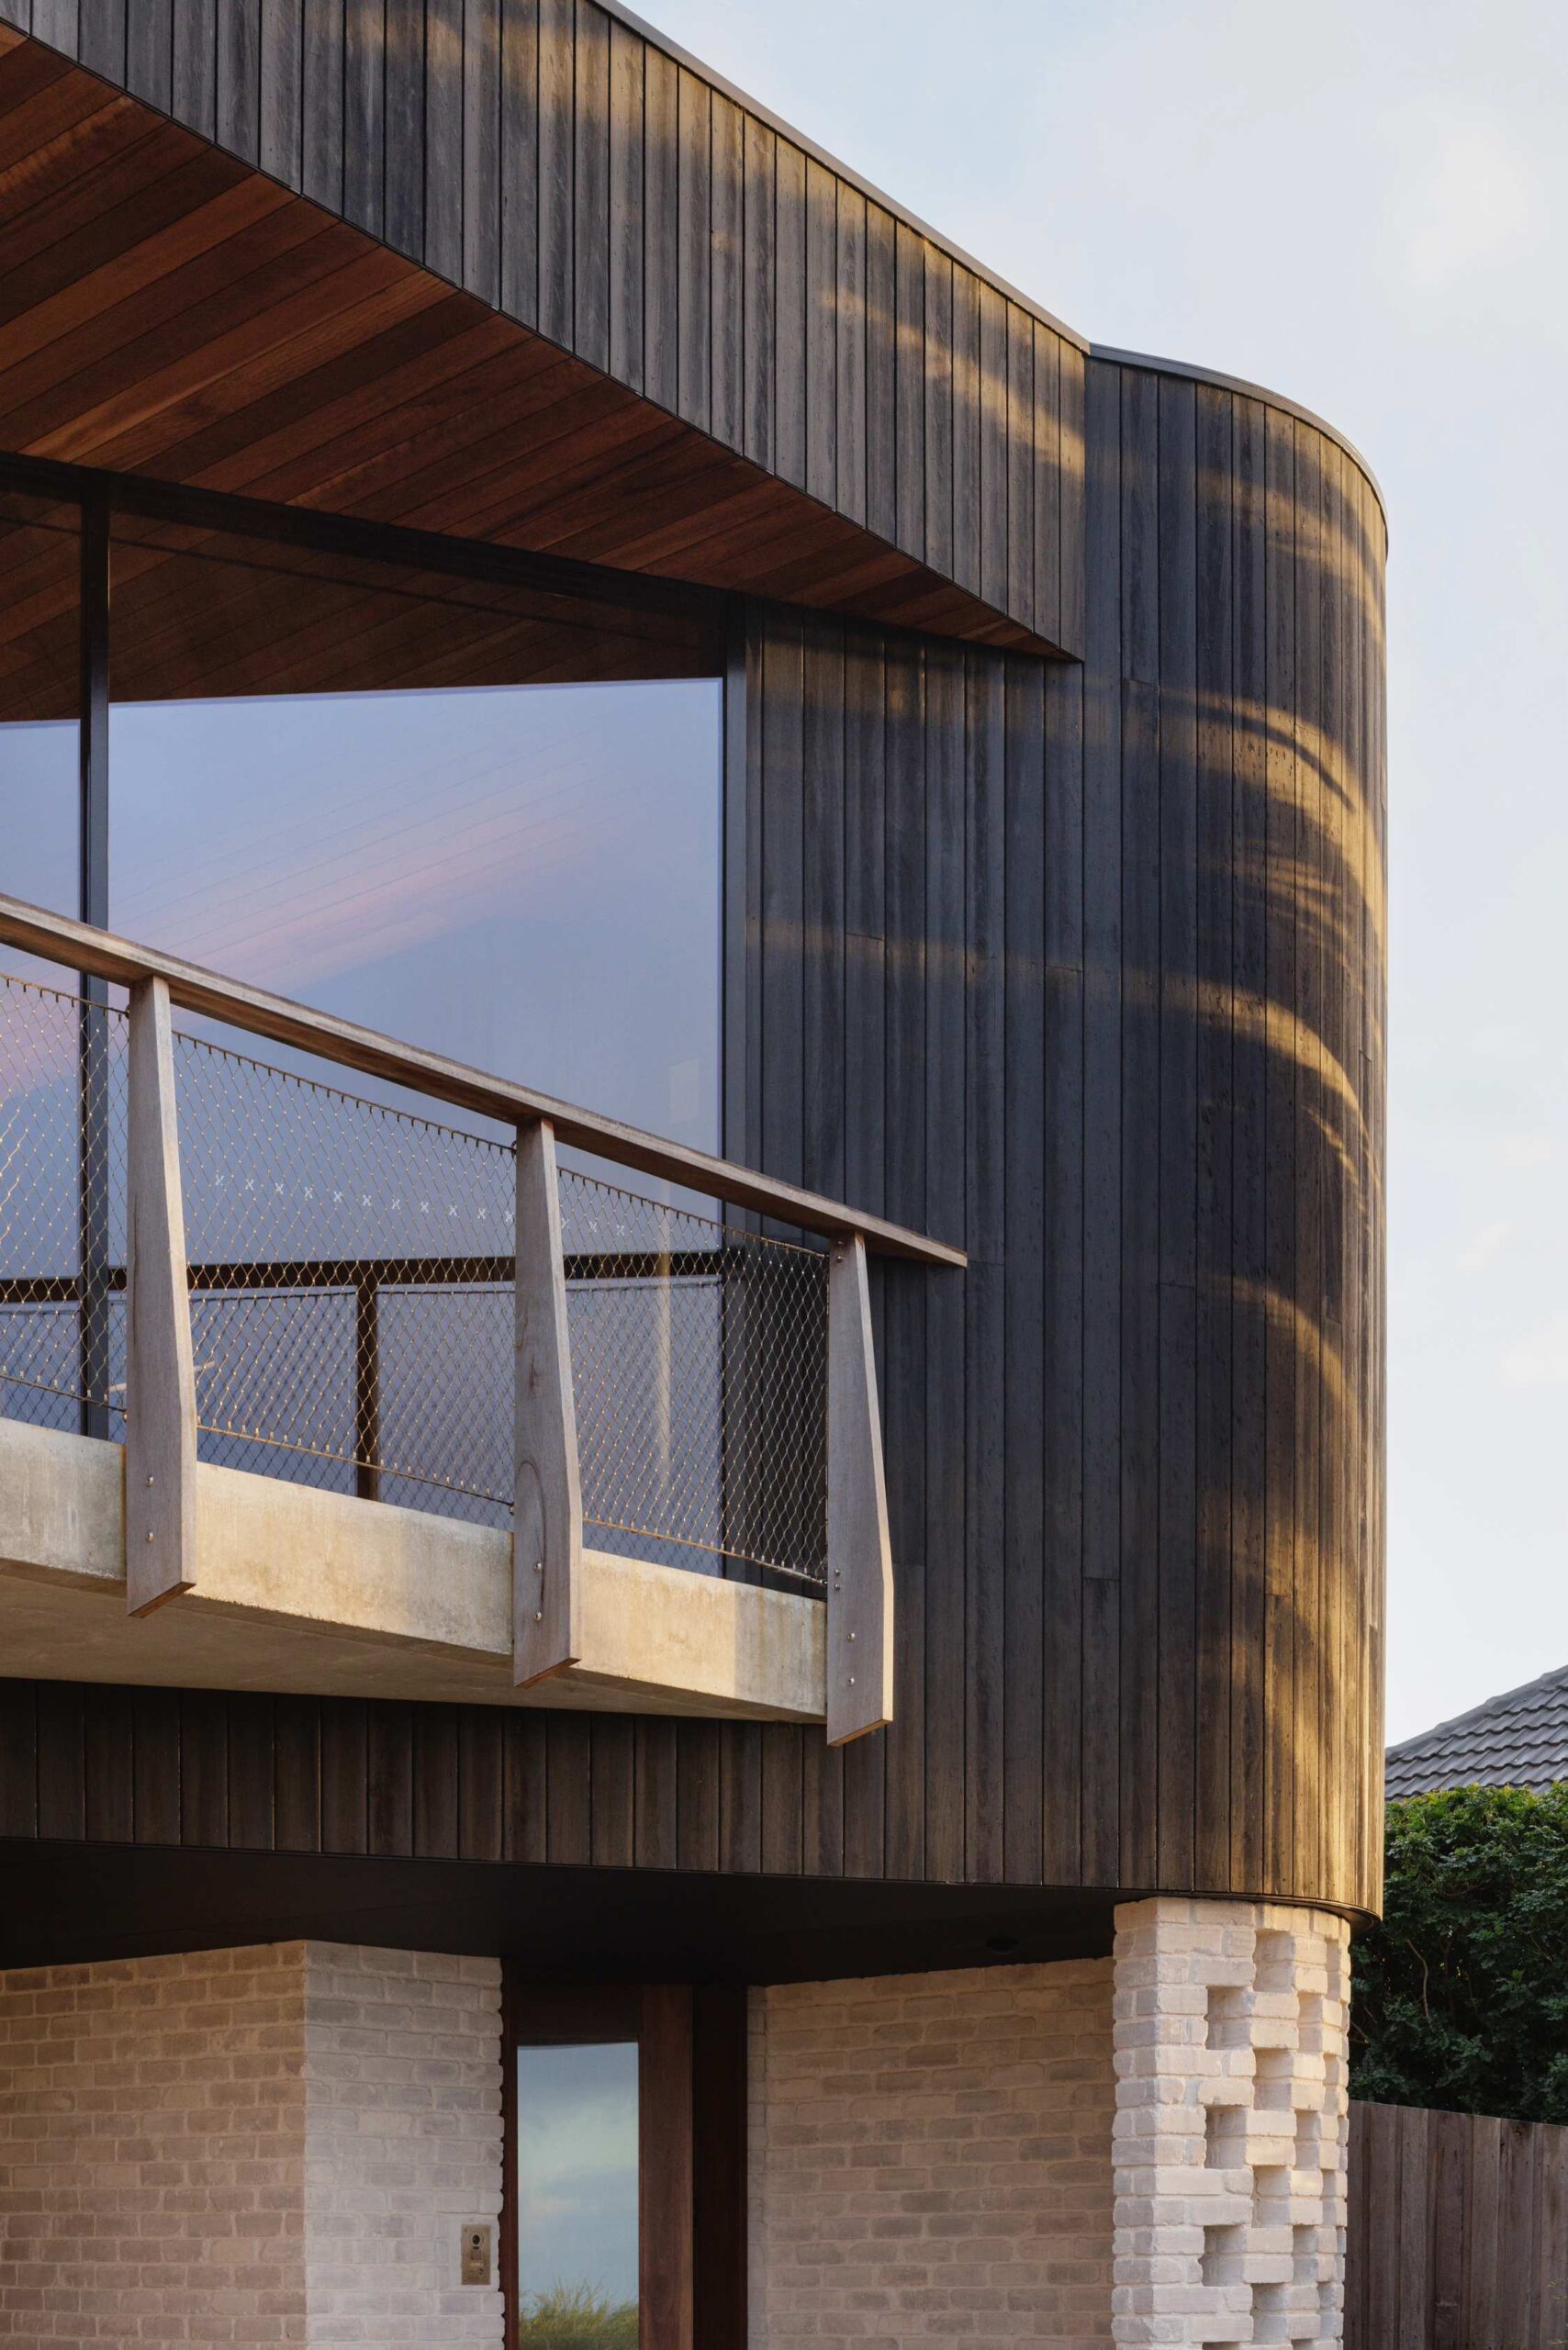
External forms are clad in dense charred Australian Ironbark, painted recycled brickwork and off form concrete, providing a robust and resilient exterior. Internally the materiality is as much robust as the exterior with Australian Spotted gum linings, concrete floors and Japanese ceramics. Precast concrete staircases enable longevity to these main circulations areas to enable to house to service the clients’ needs and future generations for many years to come.
Drawing from the character of the site and surrounding landscape, the residence was designed to sit quietly within the hillside, recessed into the suburban topography. A robust external palette of dark charred timber cladding reinforces a sense of retreat, allowing the building to recede into its suburban setting.
The planning is deliberately simple and elegant yet engaging to inhabit. Strong, tactile materials are balanced by gently curved forms that shape the spatial planning and continue through the joinery and finer detailing, softening the overall composition and experience.
The completed residence is both beautiful and highly functional, offering a rich and engaging environment that enhances the rituals of everyday living.
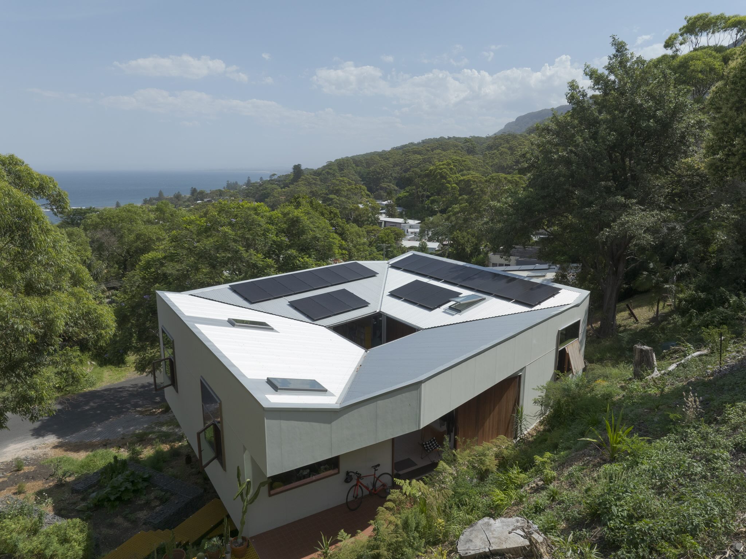
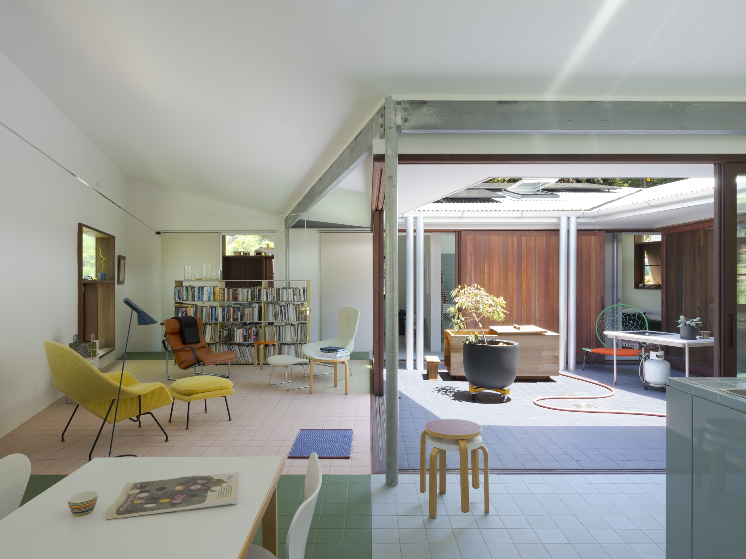
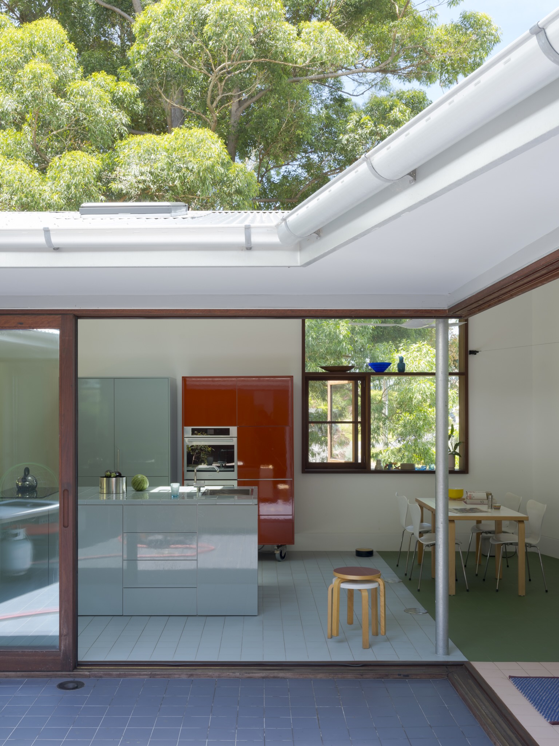
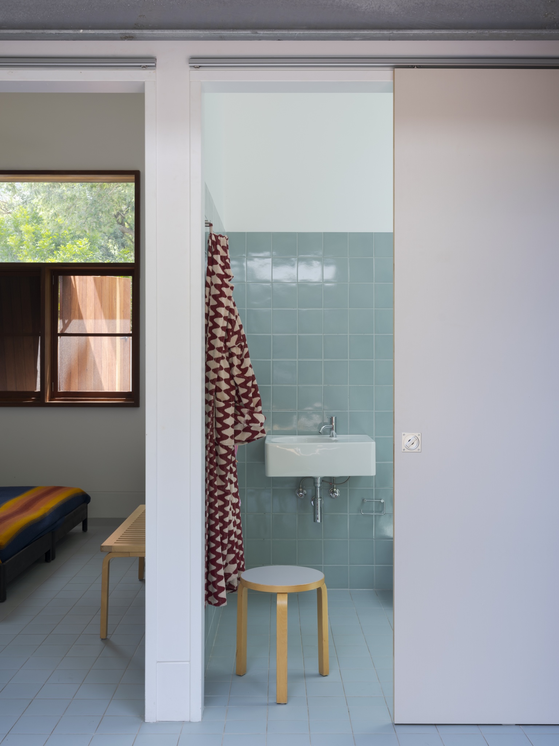
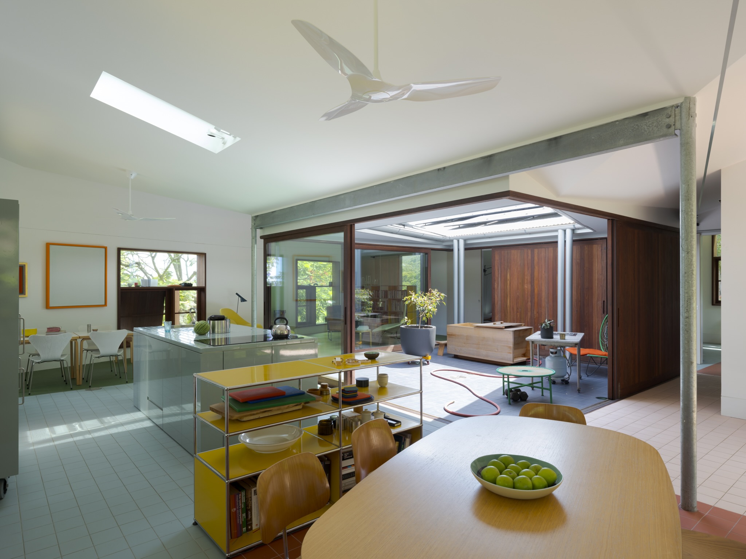
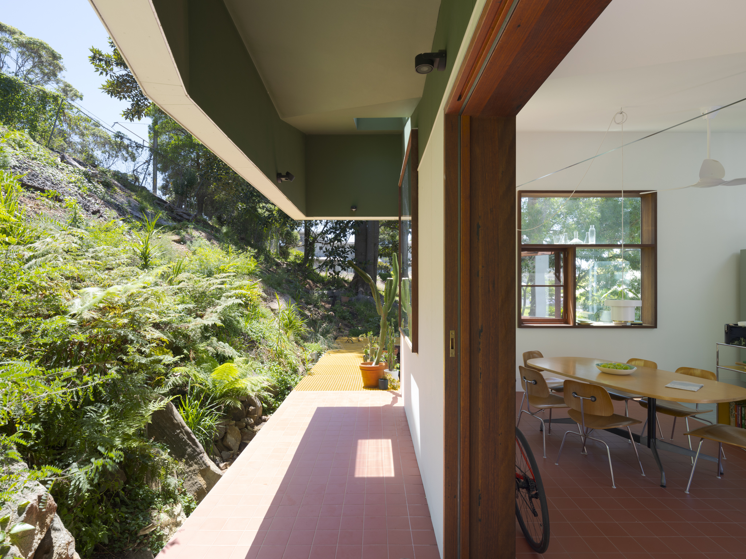
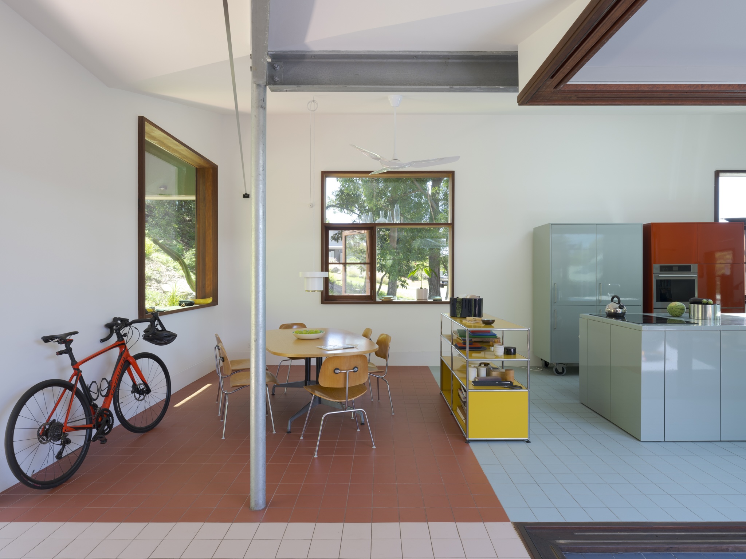
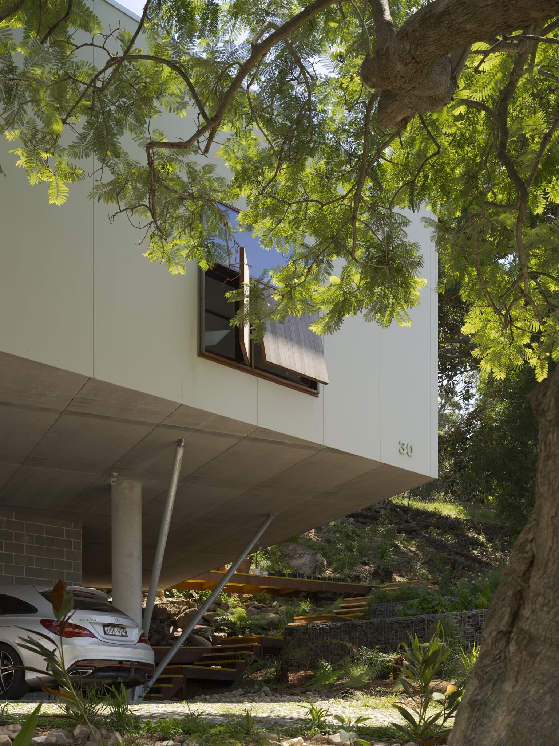
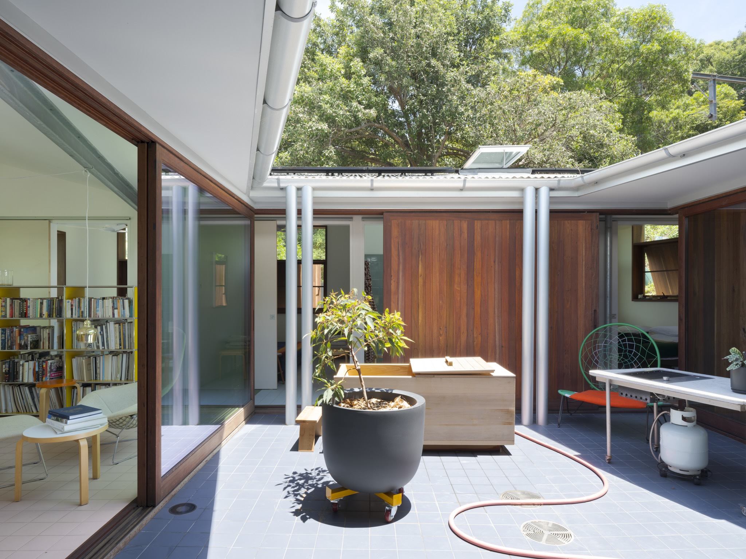
This home is unique to the Illawarra through its response to the region’s distinctive landscape, climate and urban conditions. Located between the escarpment and the sea (and abutting the north-south Illawarra rail line), it challenges the conventional coastal approach of prioritising ocean views, instead creating an inward-looking sanctuary connected to tree canopies, the sky and the surrounding natural environment. Its design responds to a steep, triangular site adjacent to a railway line, preserving nine mature trees, including a significant Moreton Bay Fig, while minimising excavation through a steel structure supported on four deep-set columns. The use of prefabricated wall, floor and roof elements, craned into place and assembled in less than a week, demonstrates an innovative and efficient construction approach. This approach has the potential to improve housing affordability but with homes designed specifically for local environment. Locally sourced materials, recycled Illawarra timber and bushfire-responsive design further strengthen its regional identity. Most importantly, the home reflects the specific needs of its occupants, balancing privacy, comfort and adaptability within the unique environmental and cultural context of the Illawarra.
The project demonstrates resilience through an integrated response to environmental, social, technological and financial challenges. Its design minimises site disturbance by preserving nine mature trees and using a lightweight steel structure supported on four columns, reducing excavation on the steep, landslide-prone site. Bushfire resilience is addressed through accessible gutters, manageable roof forms and the capacity to create a water curtain over the courtyard’s glazed doors. Passive design strategies, including cross-ventilation, surrounding tree canopy, tiled floors, double glazing and solar-powered underfloor heating, support year-round comfort while eliminating the need for air-conditioning. Prefabricated construction minimises on-site waste, shortens assembly time and improves construction efficiency, while locally sourced materials and recycled Illawarra timber reduce environmental impacts. Financial resilience is achieved through a modest, carefully prioritised material palette on the interior (and humble low-cost fibre cement on the exterior). Socially, the adaptable courtyard and changing connections between interior and exterior spaces support the owners wellbeing, privacy and evolving needs across seasons.
The project is unique in its response to both the personal aspirations of its architect, owners and the extraordinary constraints of its coastal setting. Designed as a private sanctuary for two introverts, the house turns inward and upward, prioritising connection to the sky, tree canopies and surrounding nature over conventional ocean views. Its rhomboidal form and lightweight steel structure respond ingeniously to a steep, triangular site, preserving nine mature trees while minimising excavation and environmental impact. Prefabricated wall, floor and roof elements (constructed locally in the Illawarra) were craned into place, allowing the shell to be erected in less than a week, reducing waste and supporting cost-effective construction. The design integrates bushfire resilience, passive solar performance and seasonal adaptability through its central courtyard, operable glass doors and carefully positioned openings. Practical solutions, such as accessible gutters and water-curtain protection, serve multiple purposes. The house ultimately balances privacy, sustainability and evolving spatial experiences, creating a home that continually transforms with light, weather and the seasons.
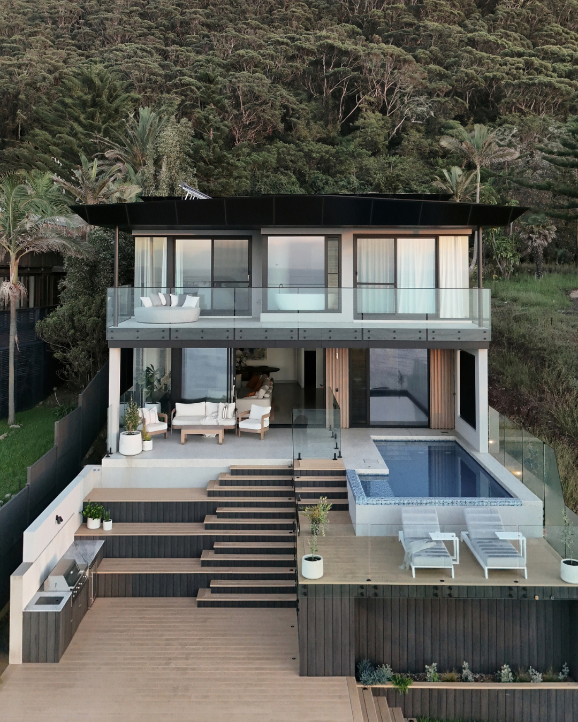
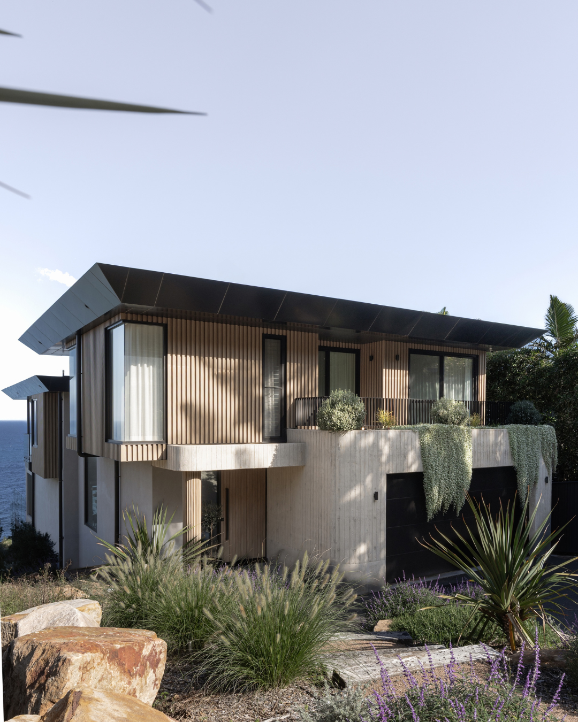
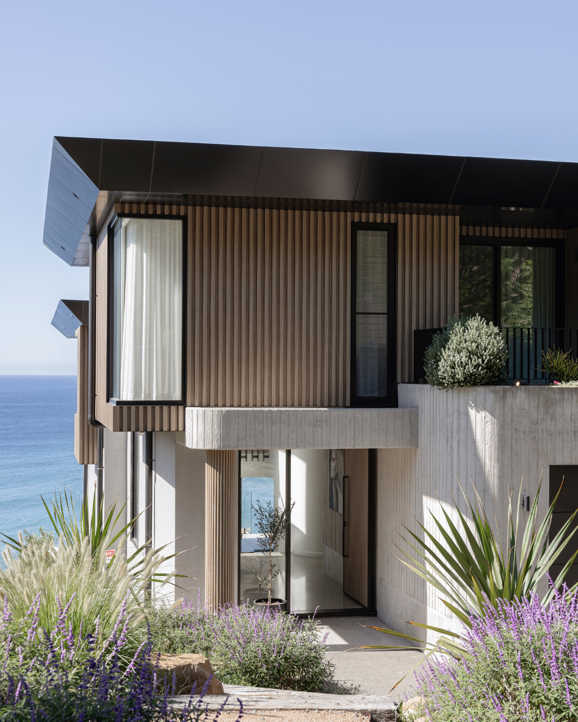
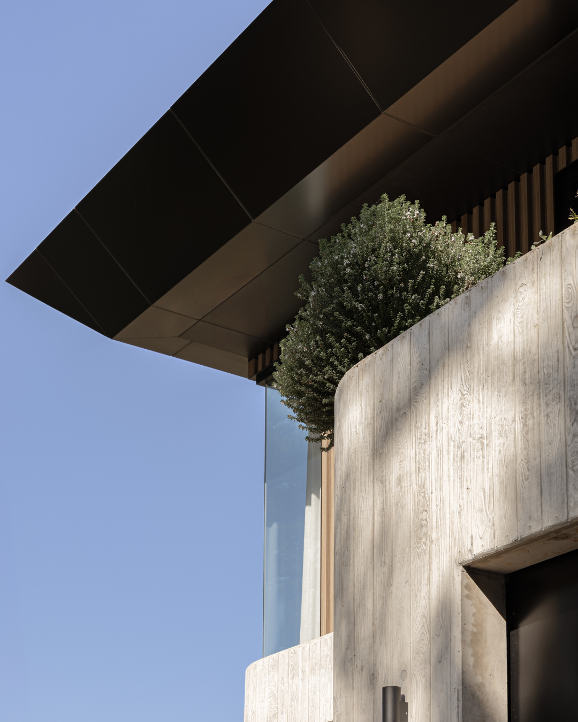
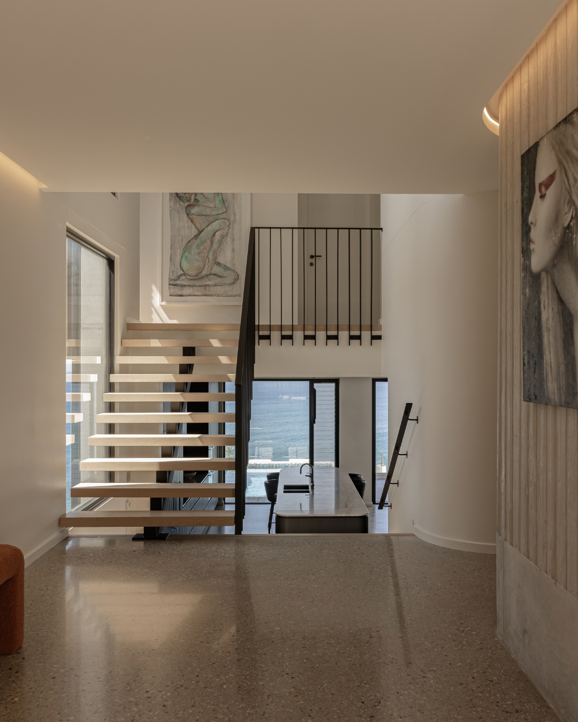
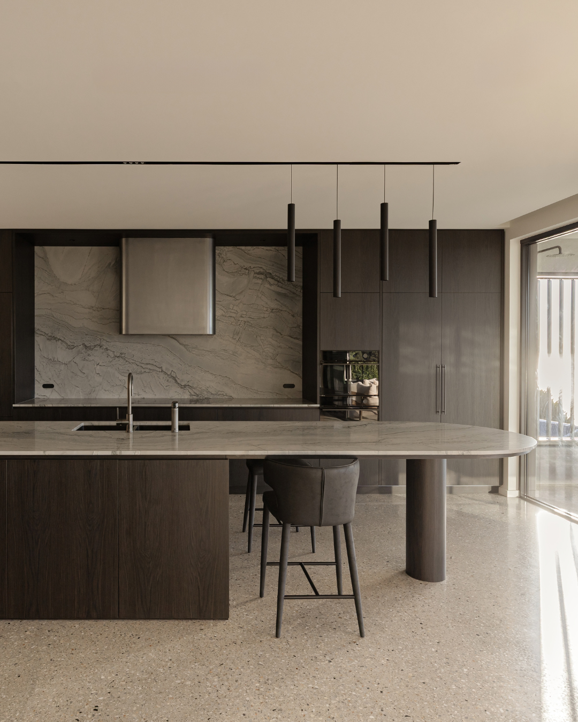
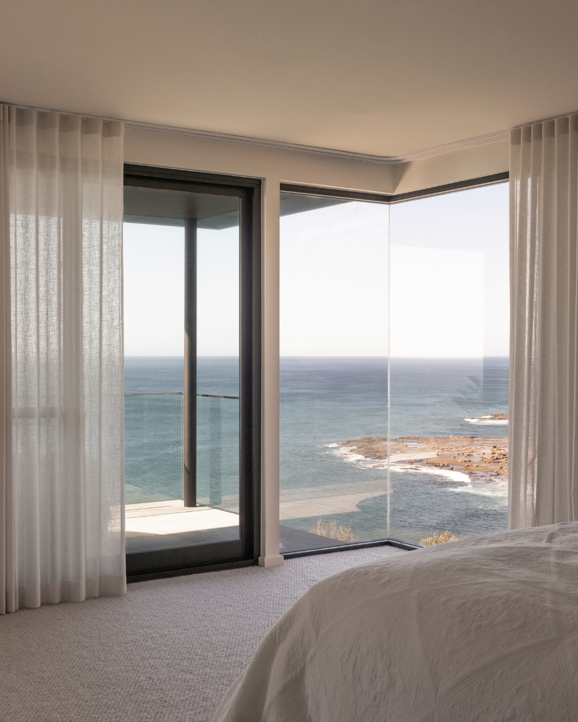
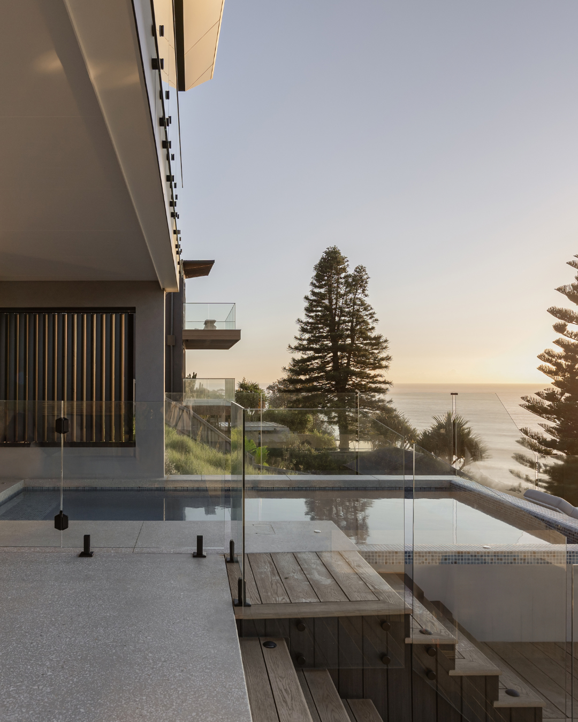
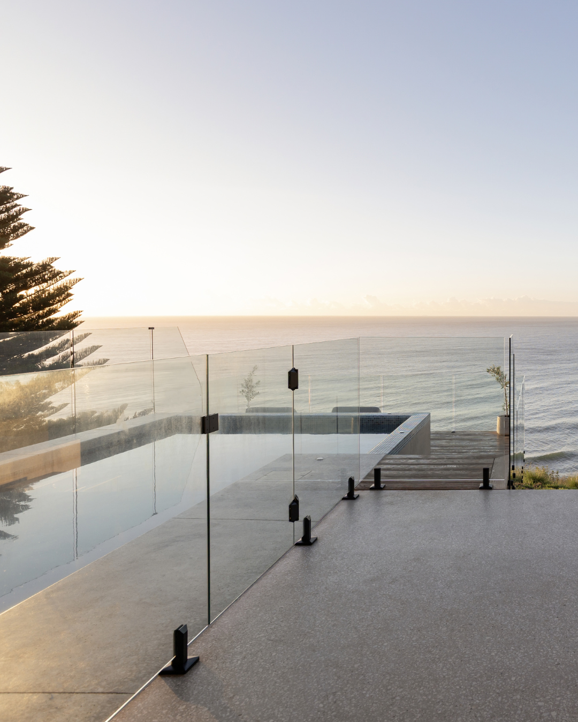
What makes this home particularly unique to the Illawarra is the way the architecture is deliberately
understated, allowing the coastline, changing ocean conditions and surrounding landscape to provide
much of the home’s character.
The design responds naturally to the steep coastal topography, using changes in level to create elevated spaces and carefully considered views. Rather than revealing the ocean all at once, glimpses of the coastline are framed throughout the home, creating an ongoing connection with its surroundings.
There is also a distinct quality to the balance between refinement and informality. The home is
architecturally considered, yet still feels relaxed, practical and suited to coastal living. Its natural materials, protected outdoor areas, operable glazing and connection to the landscape create a home that feels genuinely Illawarra.
Environmentally, natural light, cross-ventilation, louvres and deep roof overhangs help reduce reliance on artificial lighting and mechanical cooling. Durable materials and considered detailing are also well suited
to the demanding coastal environment.
Socially, the home balances connected living spaces with areas for privacy and retreat. Strong connections to the ocean, landscape and outdoor spaces create a sense of place and support a relaxed coastal lifestyle.
Financially, the design prioritises longevity over short-lived trends. A timeless material palette, efficient planning and durable finishes help reduce ongoing maintenance and ensure the home remains relevant. Its site-specific architecture, exceptional ocean views and strong indoor-outdoor connection also contribute to lasting desirability and long-term property value.
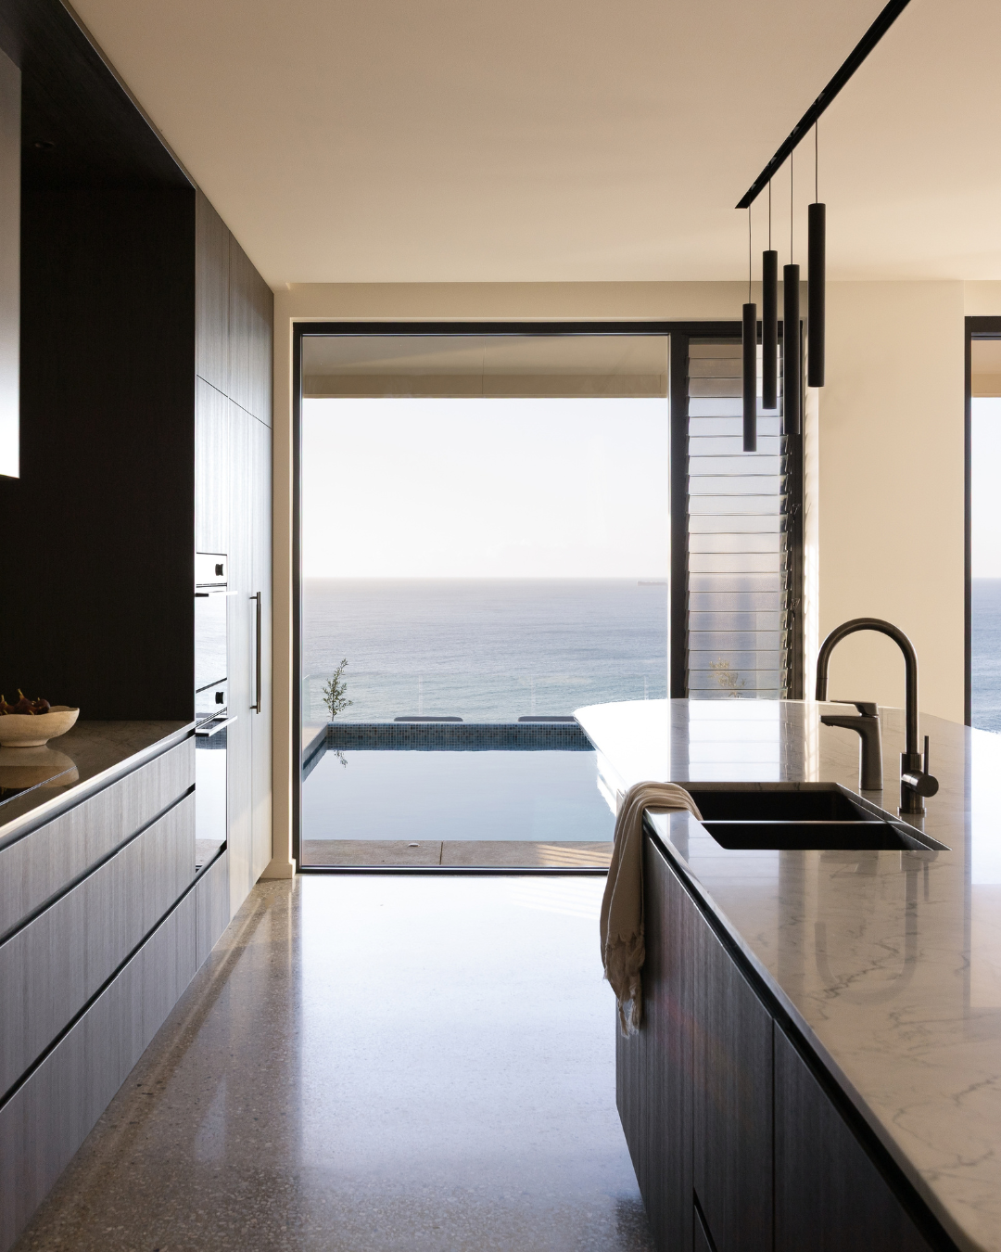
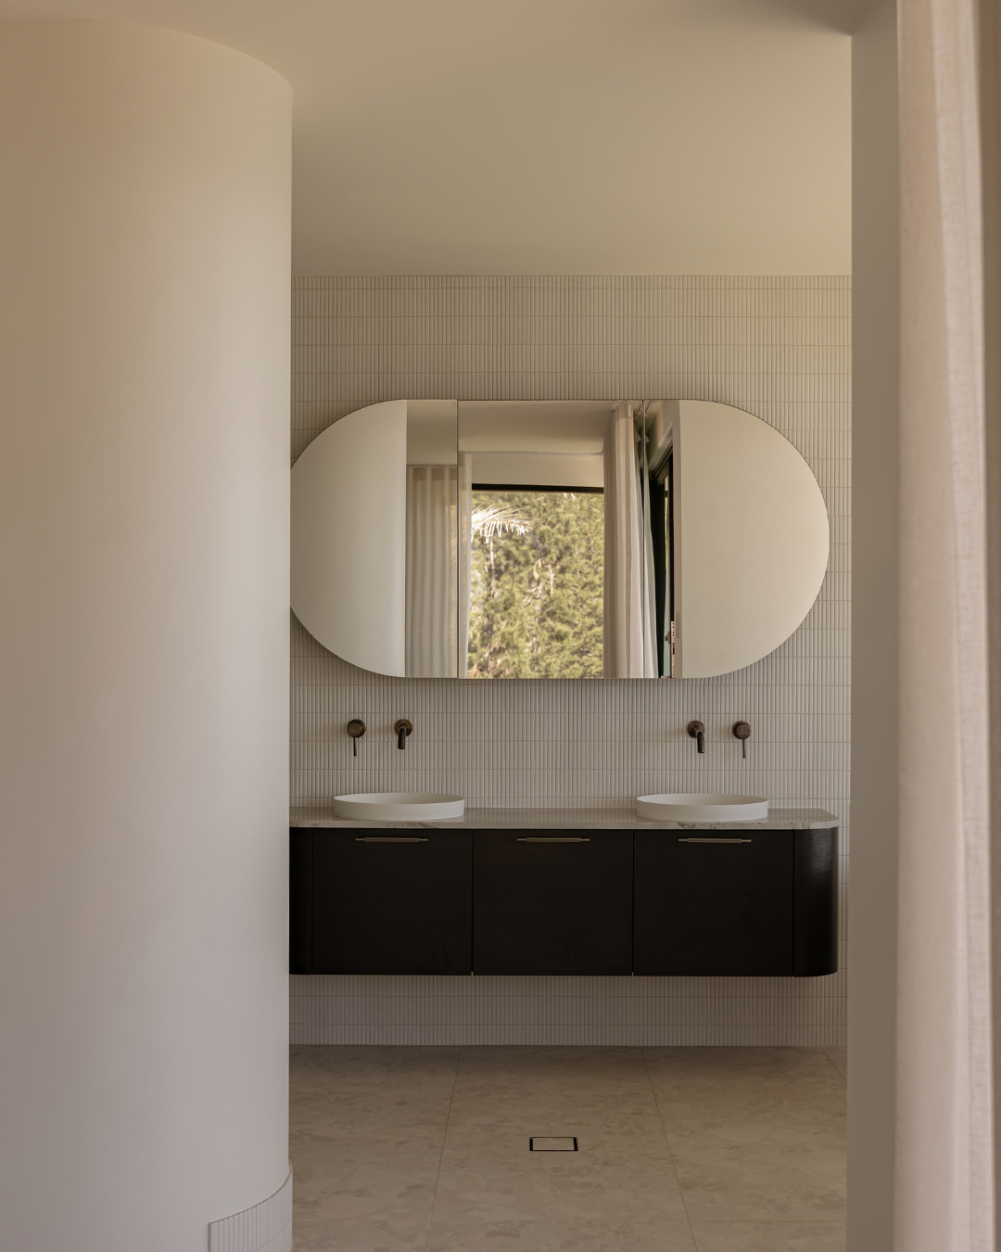
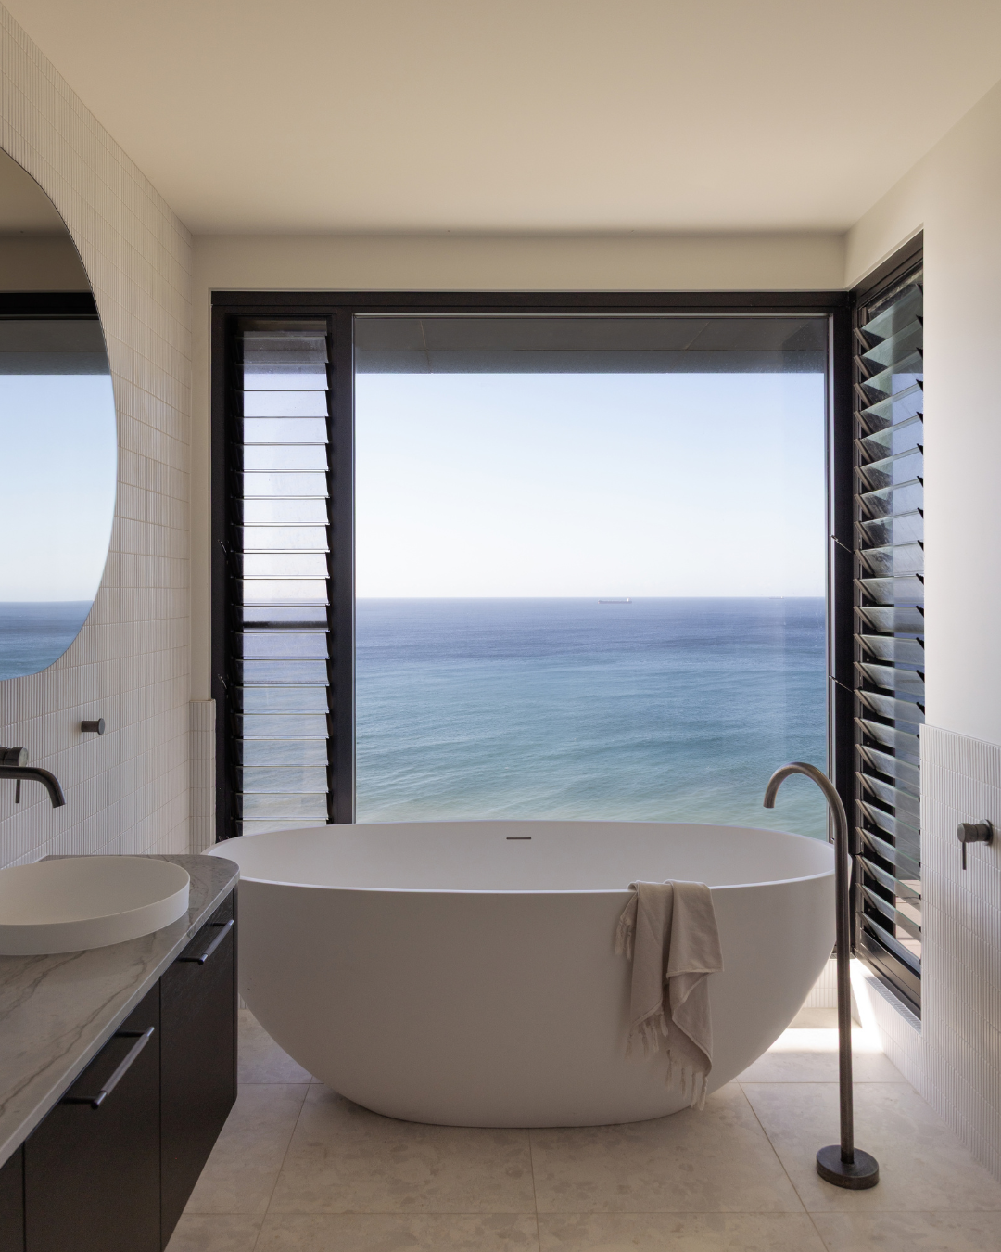
What makes this home unique is the way it has been shaped by its dramatic coastal setting. Rather than
simply providing ocean views, the architecture continually frames the landscape, allowing the ocean to become part of the experience of the home. From the kitchen and living spaces to the staircase and
bathroom, carefully positioned openings create unexpected moments where the views are revealed.
The steep site has been embraced, elevating the home above the coastline and creating a strong
connection between the interiors, outdoor terraces, pool and ocean beyond. A restrained palette of
timber, raw concrete, dark window framing and neutral finishes allows the landscape to remain the focus.
From the street, the home feels private and understated, giving little indication of the outlook beyond. Once inside, it progressively opens toward the ocean, creating a sense of discovery and making the
journey through the home as important as the destination.
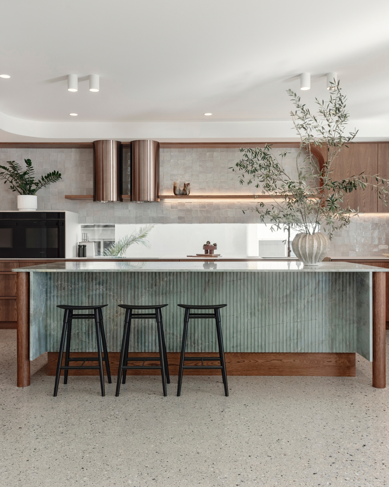
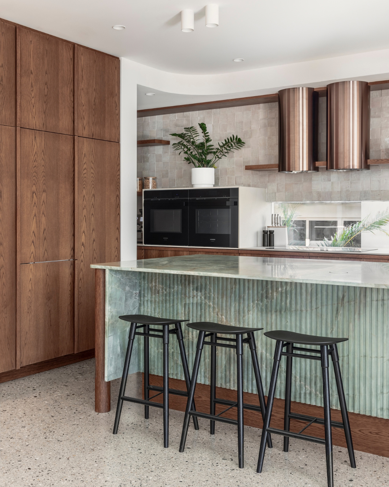
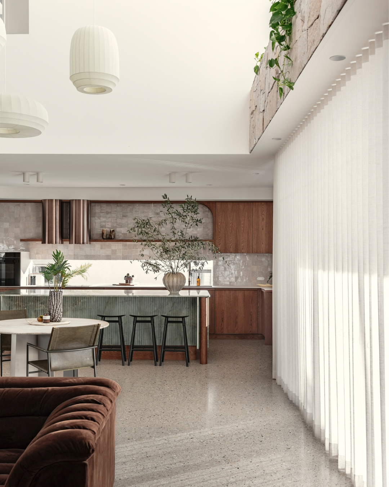
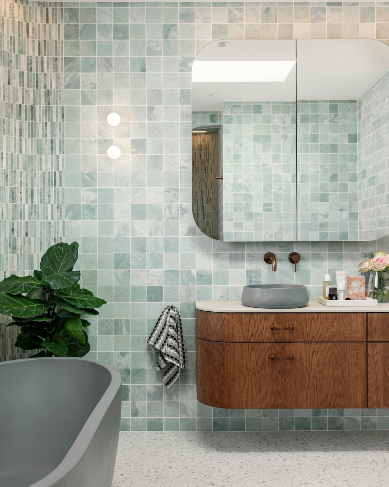
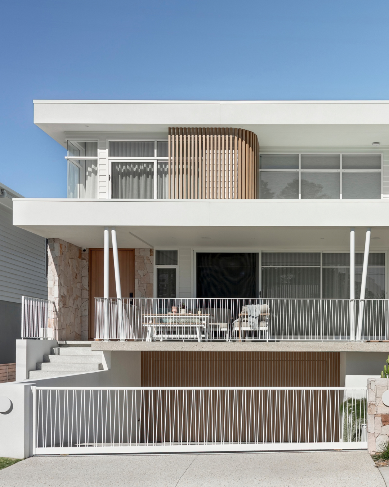
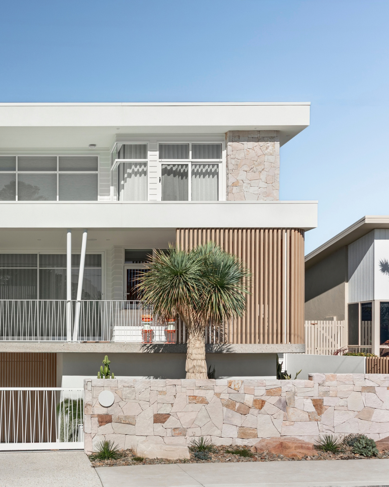
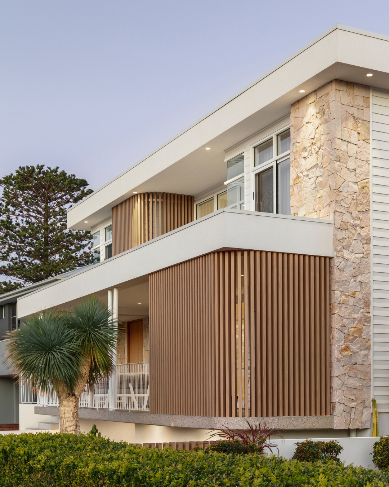
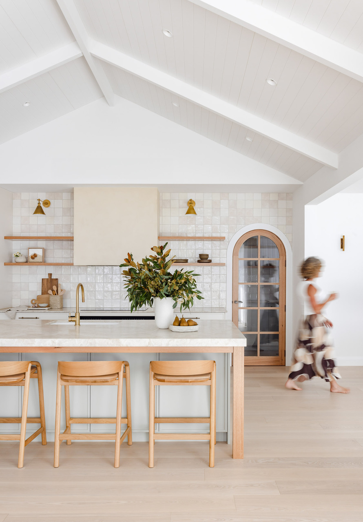
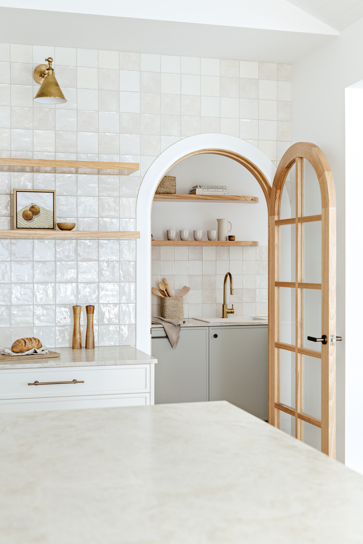
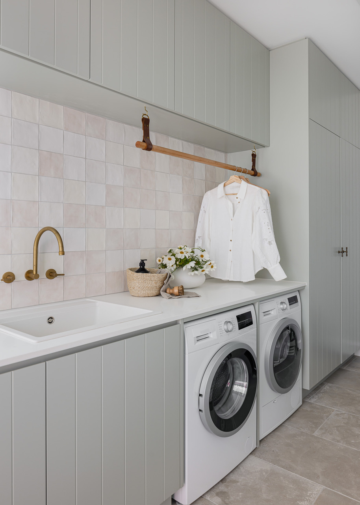
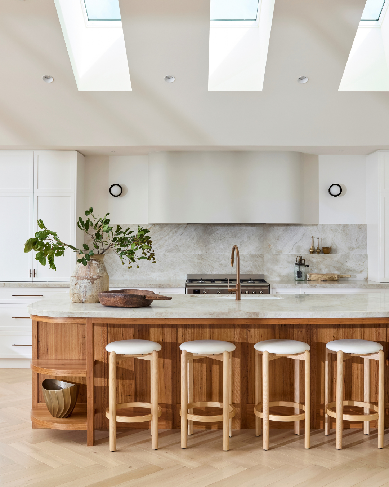
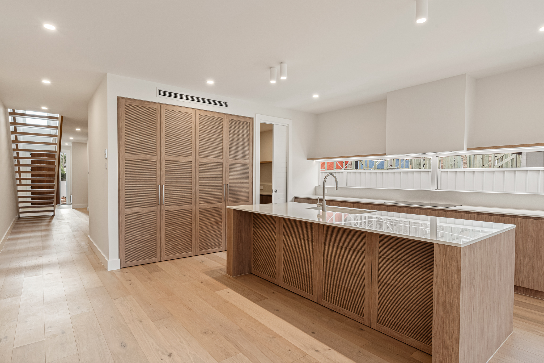
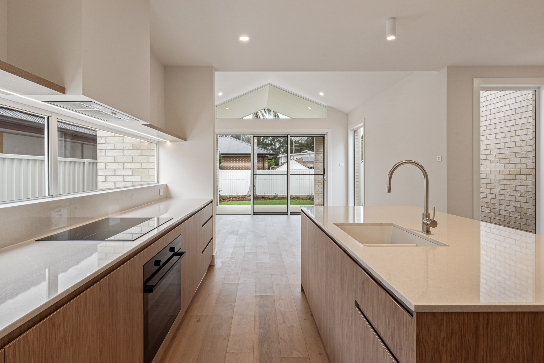
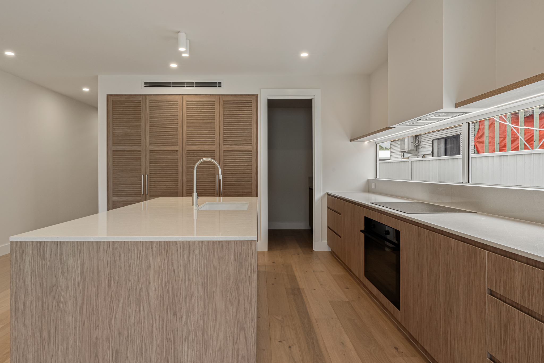
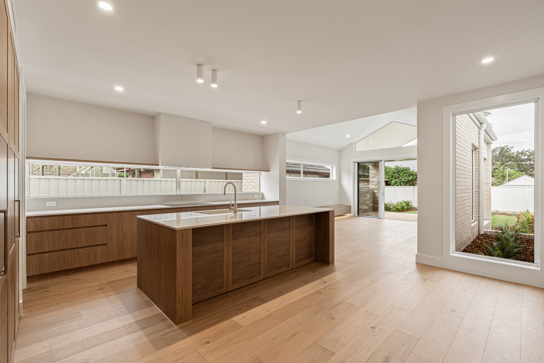
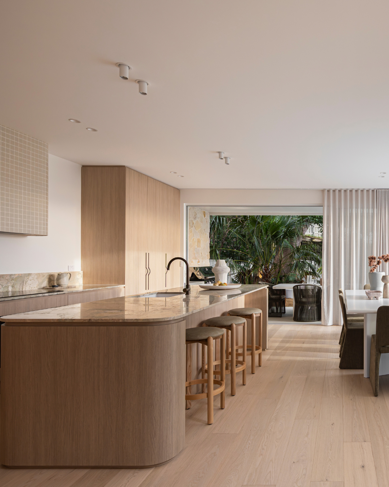
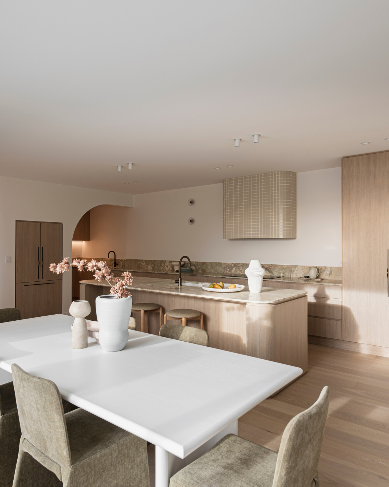
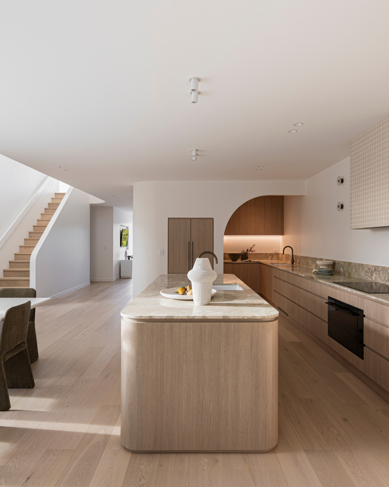
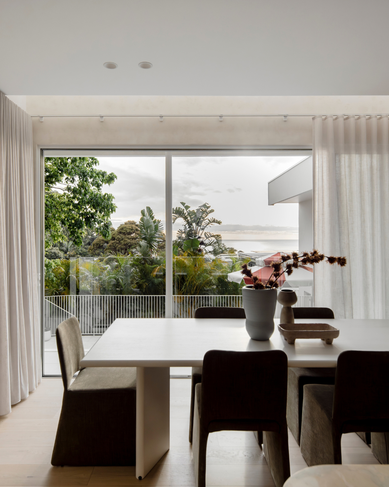
Breezeway House is deeply connected to the Illawarra’s coastal setting and way of life. Rather than simply referencing its proximity to the ocean, the design actively embraces the climate, landscape and relaxed rhythm of coastal living. At its heart is an exceptional kitchen, recently awarded the Australian Cabinet & Furniture Association NSW Best New Kitchen ($65,000–$85,000), recognising the quality of its design and craftsmanship. The kitchen anchors a continuous sequence between interior spaces, verandah, alfresco, firepit and pool, allowing family life to flow naturally. It is a home shaped by Shellharbour’s climate, landscape and lifestyle.
Breezeway House is designed as a genuine forever home, with resilience embedded in both its planning and materiality. Its flexible, connected layout supports changing family needs while maintaining strong relationships between living spaces, landscape and outdoor areas. The design takes advantage of natural coastal ventilation, allowing breezes and landscape to become part of everyday living. Durable, tactile materials—including stone, solid timber, handcrafted tiles and carefully considered joinery—provide longevity while allowing the home to age with character. Most importantly, the home is resilient because it is designed around real family life: adaptable, connected, generous and built for long-term enjoyment.
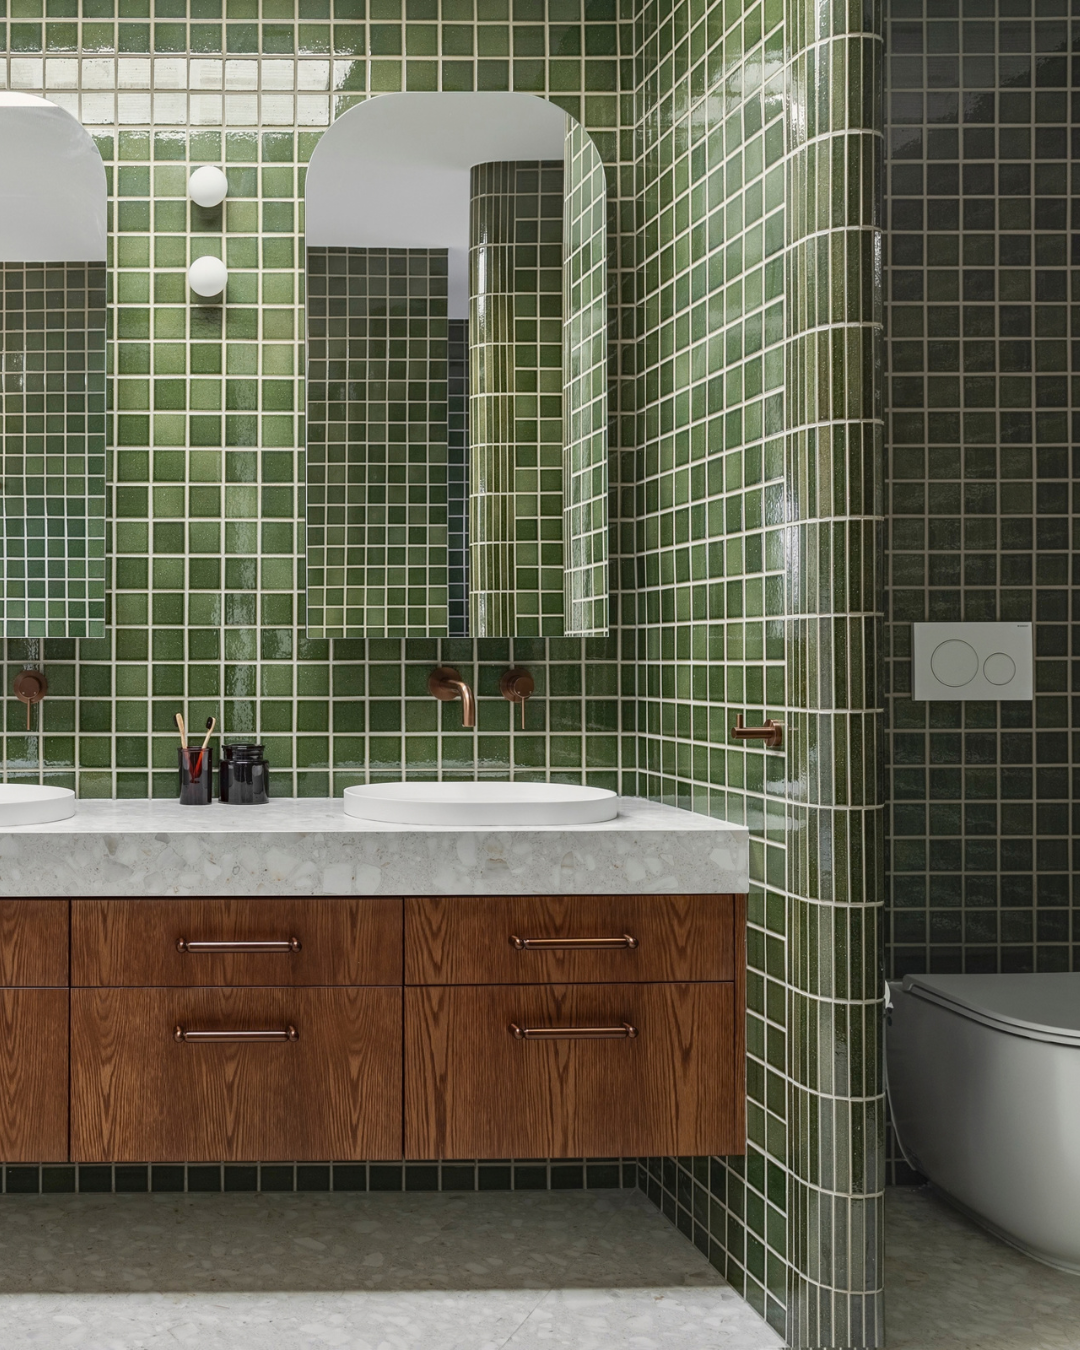
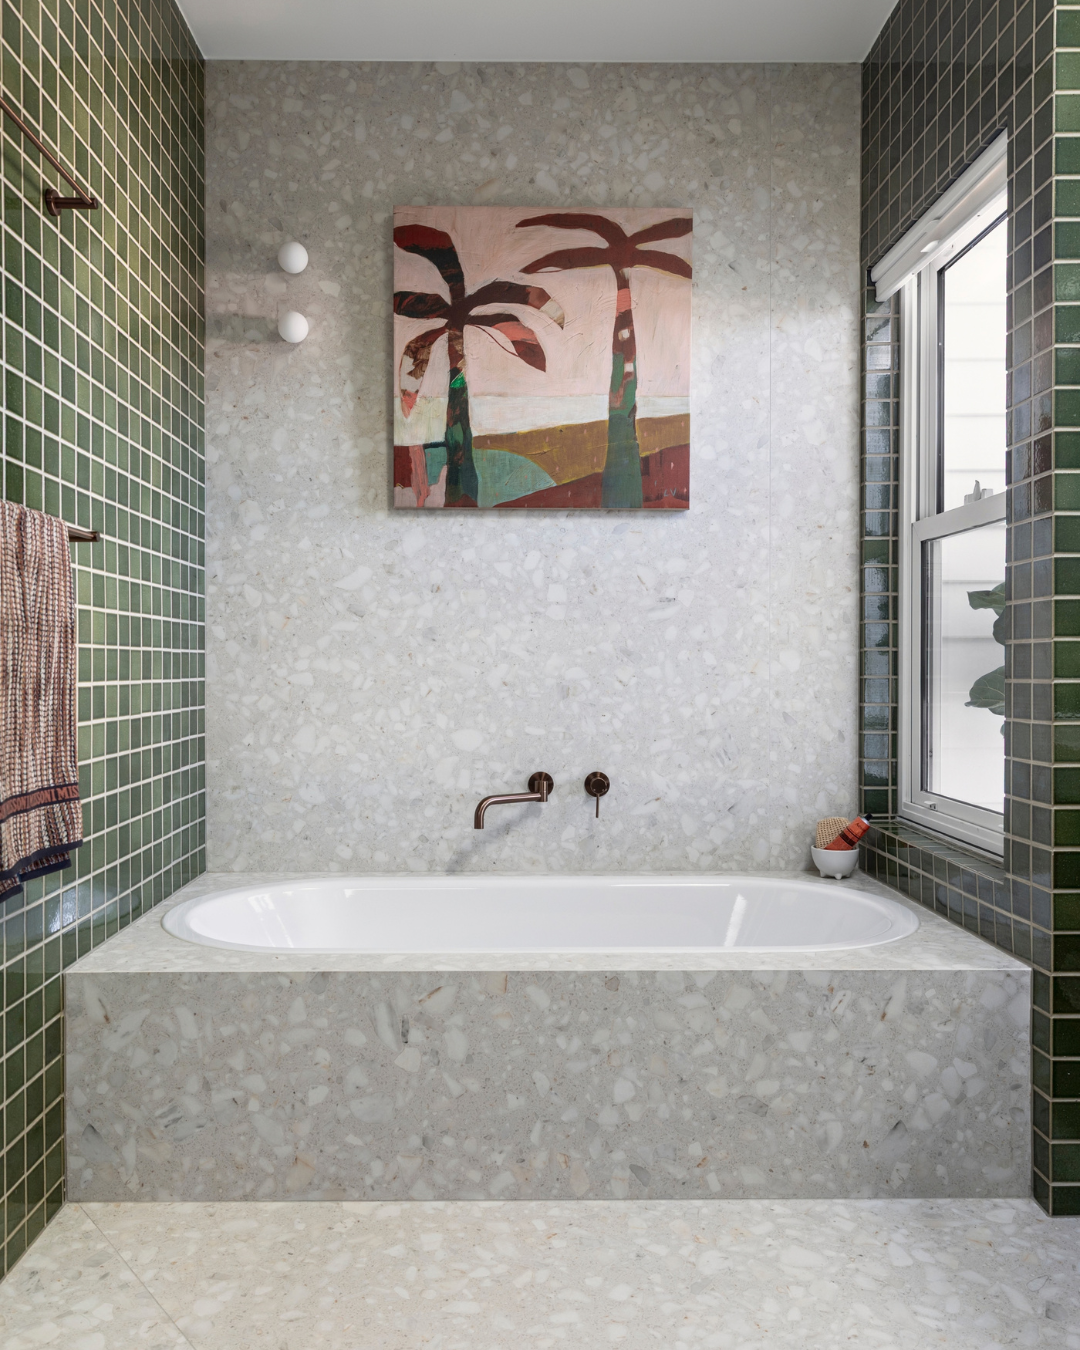
Breezeway House is distinguished by the complete integration of architecture, interior design, joinery and material selection into one highly considered design language. The kitchen is the expressive centrepiece, combining a sculptural Emerald Green Quartzite island, handcrafted teak joinery, Moroccan zellige tiles and custom bronze Qasair rangehoods. Mid-century furniture forms and Japanese-inspired ceramics are layered with rich natural materials and carefully selected artwork, creating an interior that feels both sophisticated and joyful. Rather than pursuing a prescribed style, the design balances fine-furniture detailing with the realities of family life, resulting in a home with a strong personality, warmth and genuine sense of place.
The project has been designed with longevity and adaptability at its core. A restrained, timeless
material palette was selected to ensure the home feels relevant well beyond current design trends,
reducing the need for future cosmetic updates. Durable materials such as masonry, stone, weatherboard cladding and breeze block were chosen for their ability to withstand everyday family life and the demands of a coastal environment.
Passive design principles also contribute to the home’s resilience. Generous windows maximise
natural light, while considered openings and breeze block elements encourage ventilation, filtered light and privacy. Covered outdoor areas protect from the elements and help create
comfortable transitional spaces between indoors and out.
Socially, the home has been designed to evolve with the family, with practical, flexible spaces that
can accommodate changing needs over time. Investing in quality, enduring finishes and thoughtful planning also provides financial resilience by minimising unnecessary replacement, renovation and maintenance in the future.
Due to the absolute beachfront location and harsh conditions such as salt air, strong winds and rainfall, the use of sustainable, robust materials was paramount for longevity of the project. The design was functional by capturing the stunning ocean view through considered window placement viewpoints which were fitted with external operable blade coverings to allow for sunlight over winter and shade during summer to make the project energy efficient.Due to the absolute beachfront location the use of sustainable, robust materials was paramount for the longevity of the project. The design was clever with considered to capture the ocean and escarpment views with considered window placement to ensure privacy to adjoining properties.
The project not only emphasizes luxury but also a strong connection to nature. Its design likely uses natural materials such as wood, stone, and glass to reflect the surrounding environment. These materials are durable enough to withstand coastal weather conditions while maintaining aesthetic harmony with the natural landscape.
The architecture is likely optimized to frame the natural vistas, with large windows and open-plan spaces that blur the boundaries between indoors and outdoors. This creates a continuous dialogue between the interior spaces and the surrounding environment, making the design inherently responsive to its location.
Incorporating natural materials such as timber, oak, and limestone into the design offers a range of benefits from both an environmental and aesthetic standpoint. These materials not only create a strong sense of connection to the surrounding landscape—especially in coastal or nature-adjacent environments—but also deliver exceptional durability. Oak, with its sturdy grain and timeless appeal, can withstand wear and tear for decades. Limestone, with its rugged yet refined texture, resists the effects of weathering and erosion, making it ideal for both interior and exterior applications.
From an environmental perspective, these materials are sustainable choices. Timber and Oak is often sourced from responsibly managed forests. Limestone, being a natural stone, requires minimal processing, thus reducing the carbon footprint associated with its use. Over time, these materials age beautifully, developing a rich patina or texture that adds to their character, eliminating the need for frequent updates or replacements.
This long-term durability not only enhances the home’s timeless appeal but also reduces the
environmental burden by limiting resource consumption and waste. Choosing materials that evolve gracefully ensures that the home remains visually and structurally intact for years to come, while aligning with eco-friendly design principles.
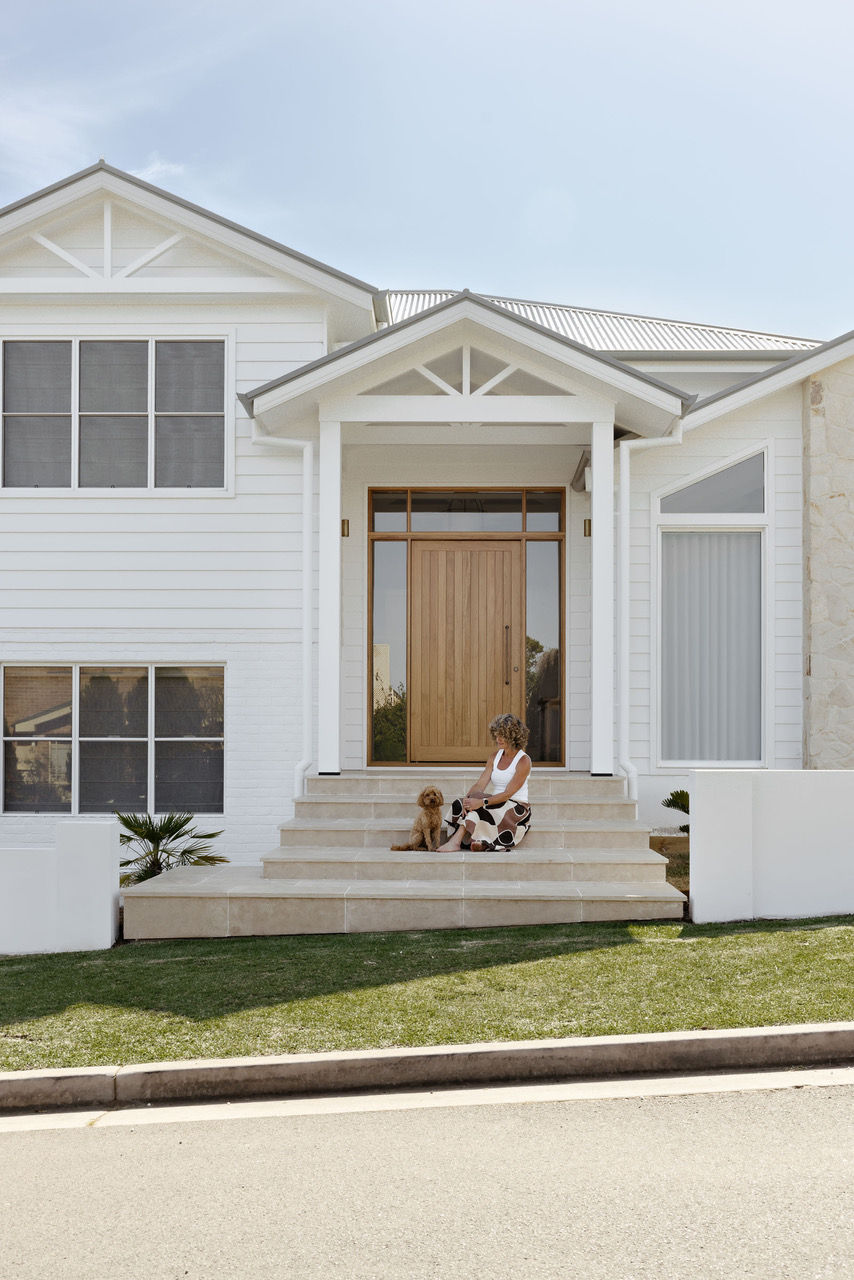
This project is defined by its fresh interpretation of a classic coastal home, balancing traditional
architectural character with a refined, contemporary sensibility. A crisp white exterior creates a
timeless backdrop, while layered gabled rooflines, weatherboard cladding and considered detailing
give the façade depth and a strong sense of identity.
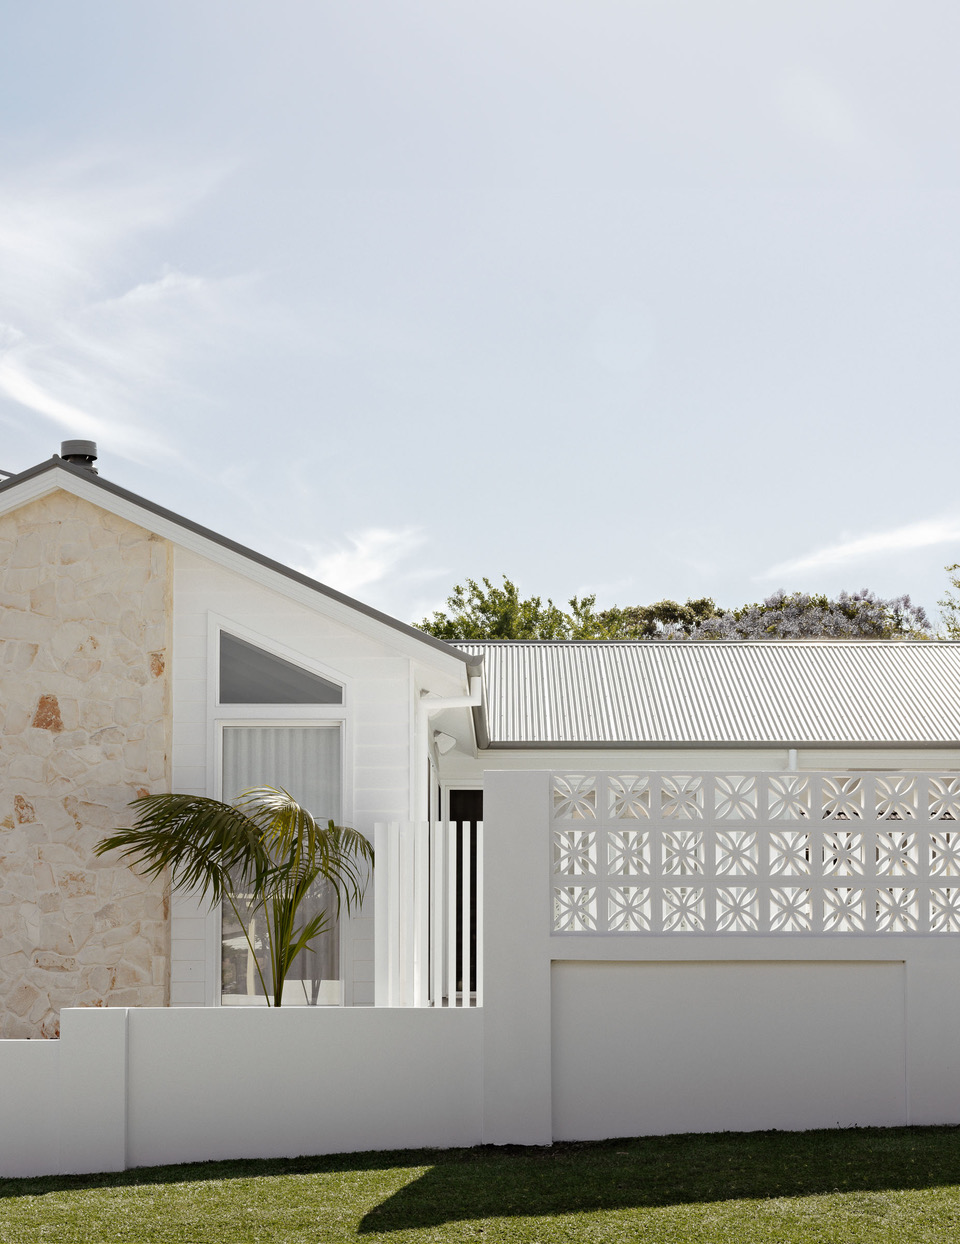
A particularly unique element is the use of breeze block, introducing an unexpected material and a
subtle mid-century influence to the coastal aesthetic. Beyond its visual appeal, the breeze block
provides texture, pattern and filtered light while maintaining a sense of privacy, adding another
architectural layer to the home.
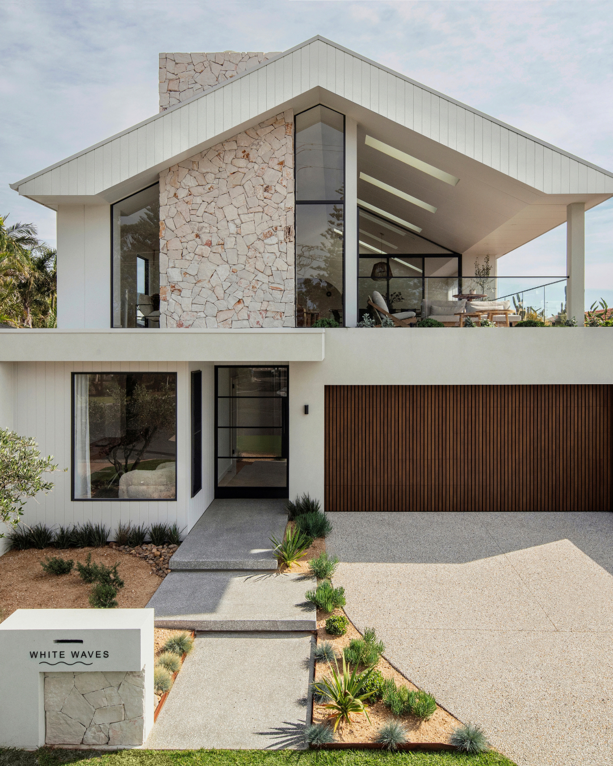
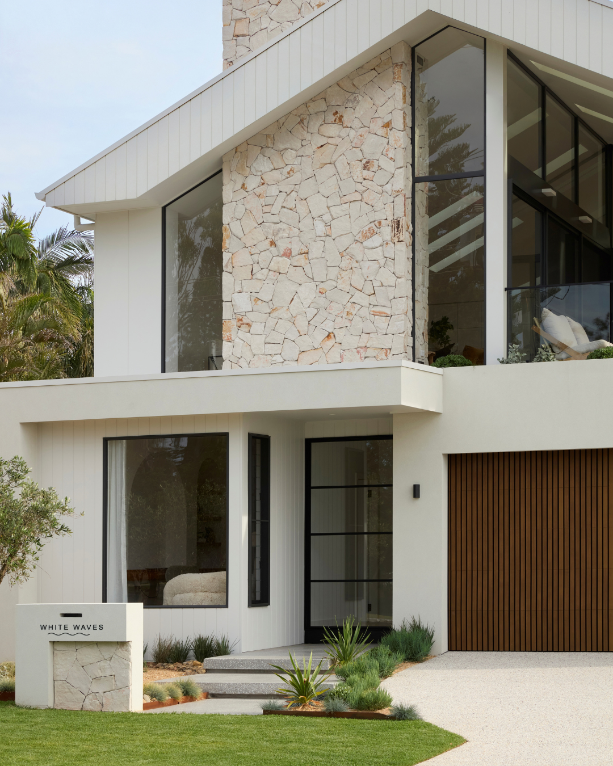
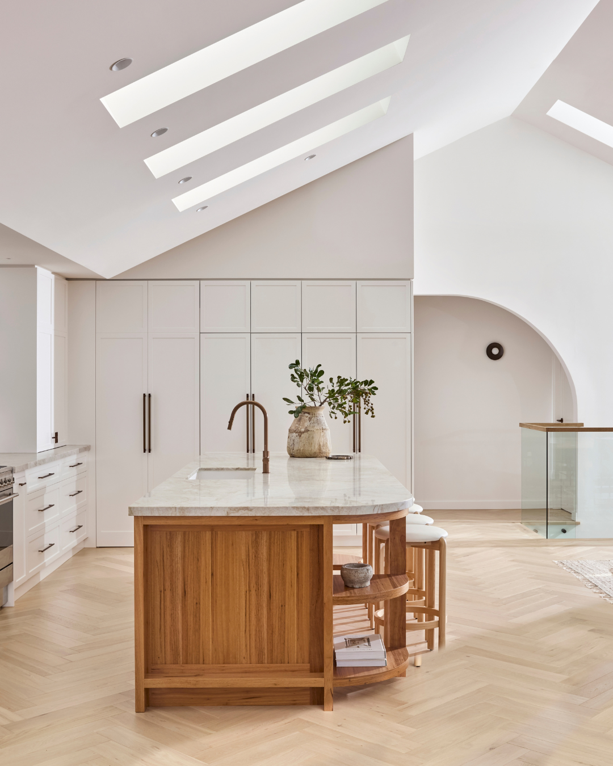
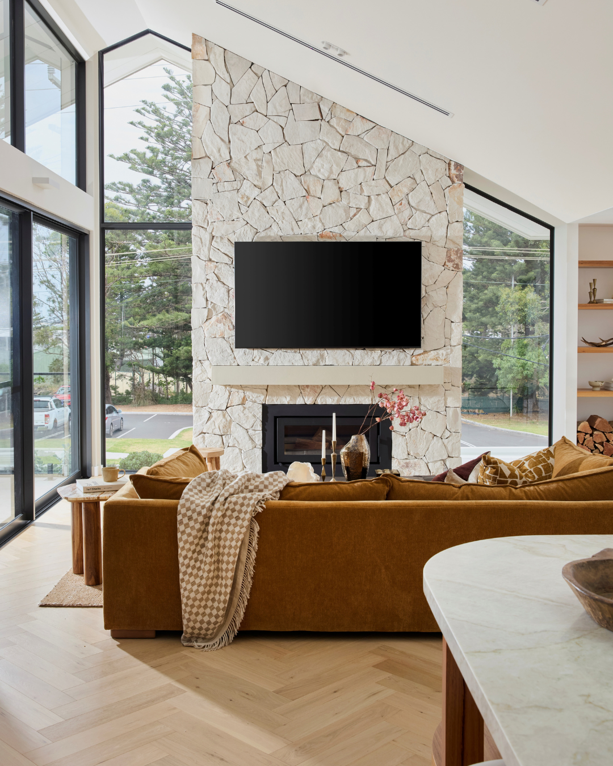
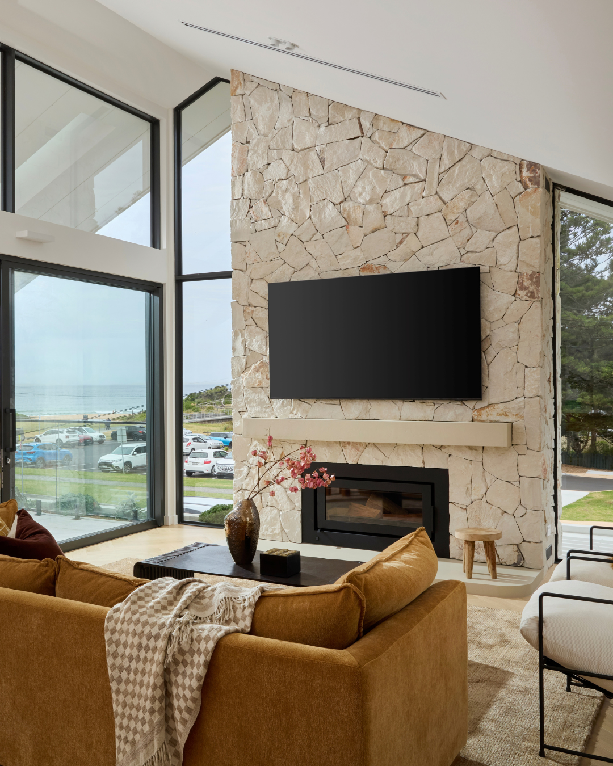
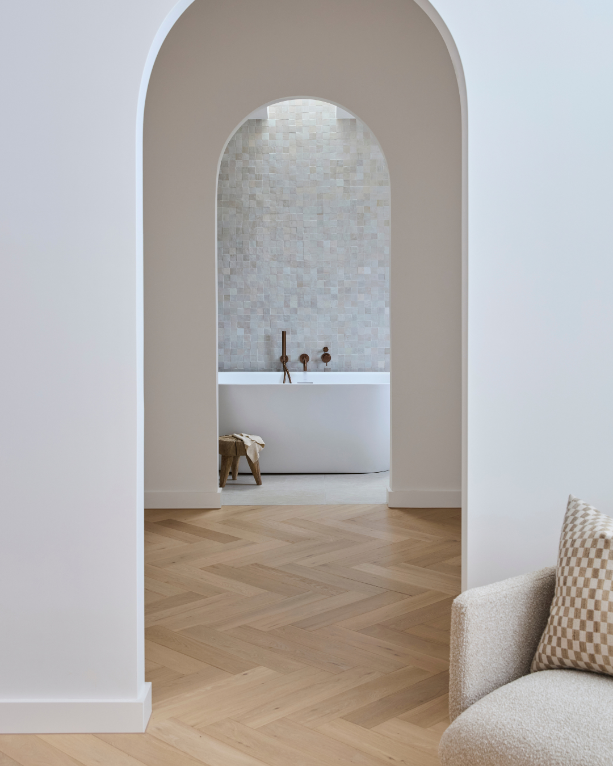
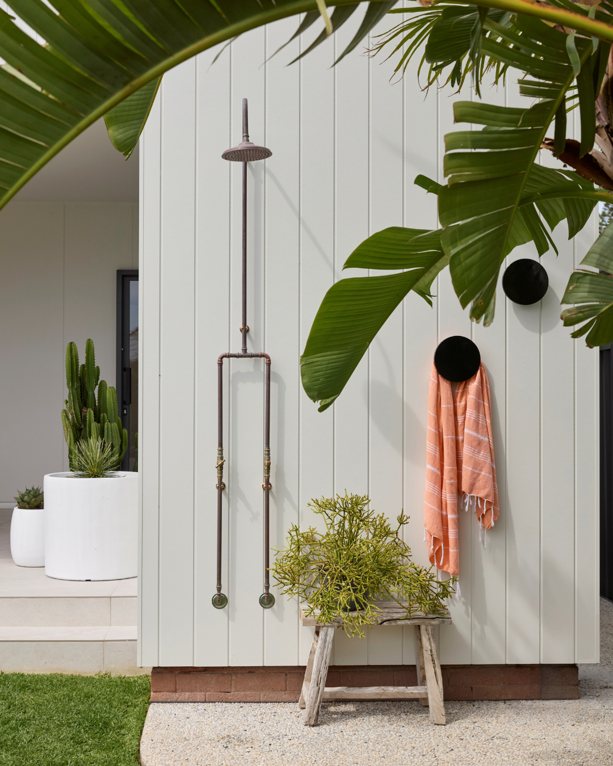
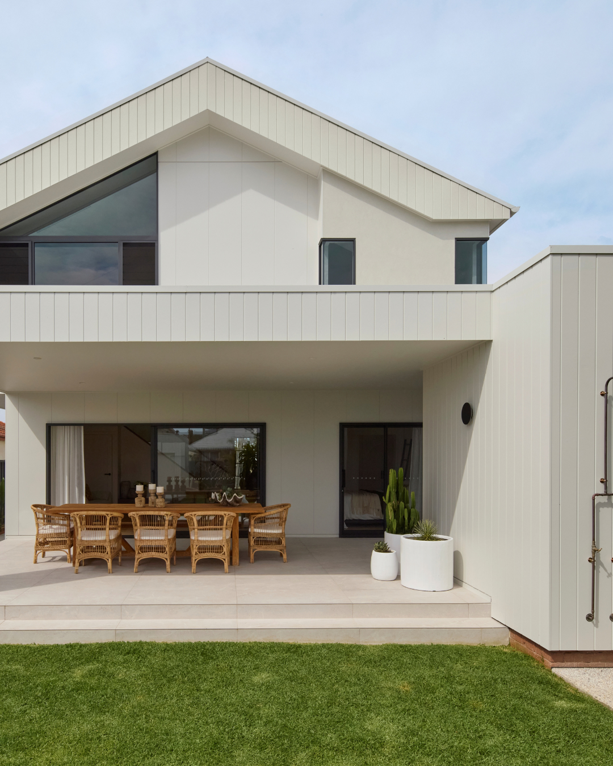
White Waves is deeply connected to its Bulli setting, transforming an ageing beach cottage into a contemporary home that embraces the coastline without losing its original character. The elevated living pavilion captures ocean views, natural light and sea breezes, while the restrained palette of white, timber and natural stone reflects the colours and textures of the coastal landscape. Rather than replacing the existing cottage, the design builds upon it, creating a layered home that feels both established and new. Rooftop gardens soften the double garage and bring planting back into the built form. The result is a home that responds to the particular character of Bulli — its narrow coastal lots, beach lifestyle, established neighbourhoods and strong connection between landscape and architecture.
White Waves demonstrates resilience through both its approach to reuse and its response to the coastal environment. Retaining much of the original cottage reduced demolition and construction waste while preserving the home’s history and existing fabric. The new addition uses durable materials selected for a marine environment, including Weathertex cladding manufactured from Australian hardwood timber residues. Solar panels, rainwater harvesting, improved glazing and cross-ventilation reduce ongoing energy and resource demands. The rooftop gardens help soften the building and reconnect the architecture with landscape. Most importantly, the home has been designed for long-term adaptability — creating generous spaces for family life, entertaining and connection to the outdoors while remaining practical and robust for everyday living.
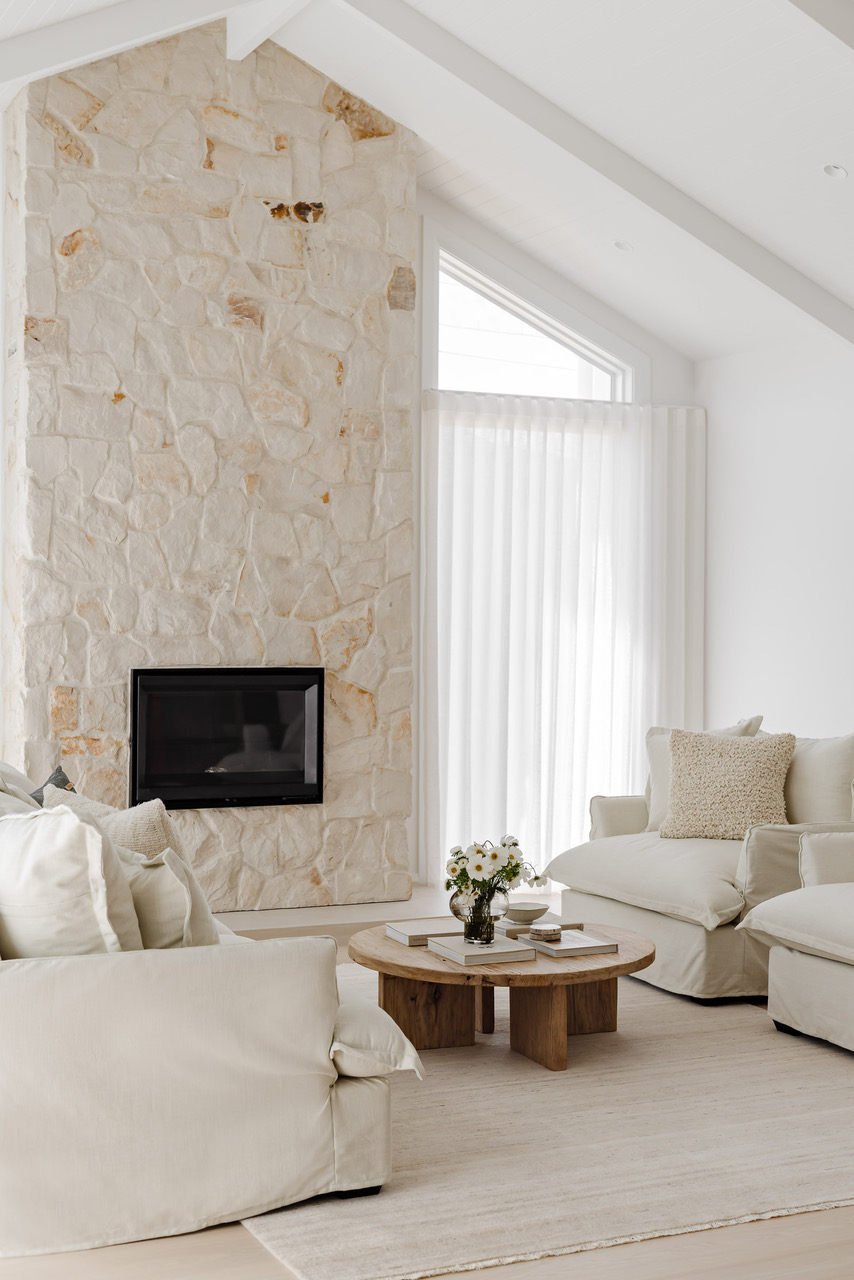
White Waves is distinctive in the way it combines the relaxed spirit of a Bulli beach cottage with a sophisticated contemporary addition. The dramatic upper-level pavilion creates a new heart for the home, with soaring raked ceilings, expansive glazing and carefully framed ocean views. Inside, natural stone, warm timber, white finishes and generous openings create a calm but highly considered coastal character. The original cottage remains part of the story rather than being erased, giving the home a sense of history and continuity. From the sculptural stone fireplace to the rooftop gardens and strong indoor-outdoor connection, the project balances architectural ambition with the warmth, informality and hospitality of a family beach home.
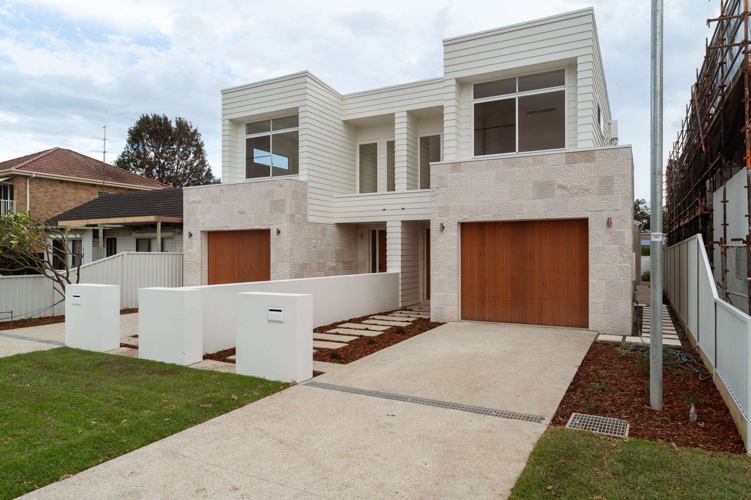
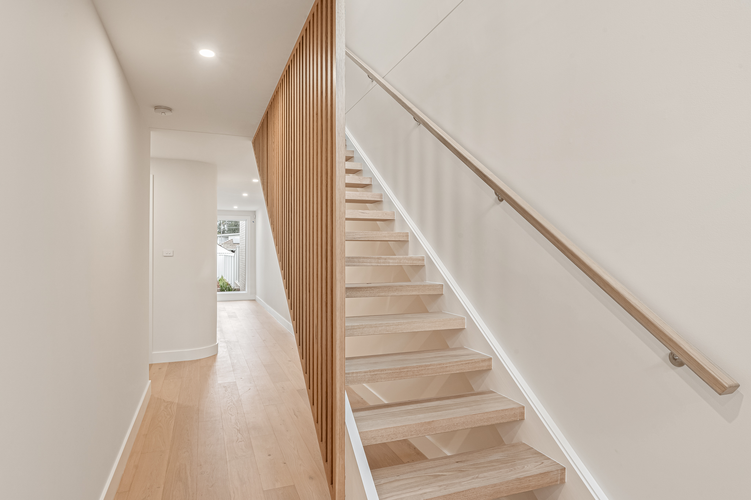
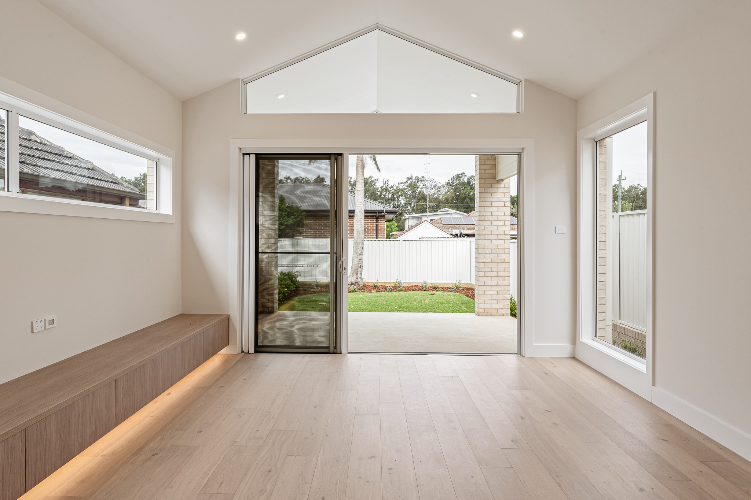
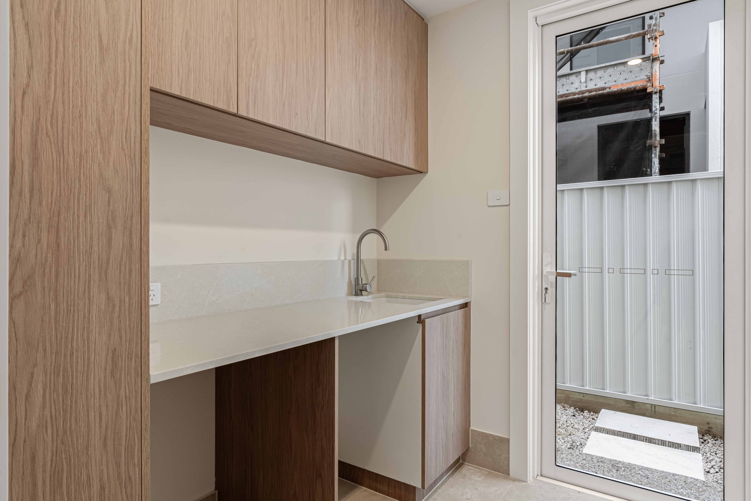
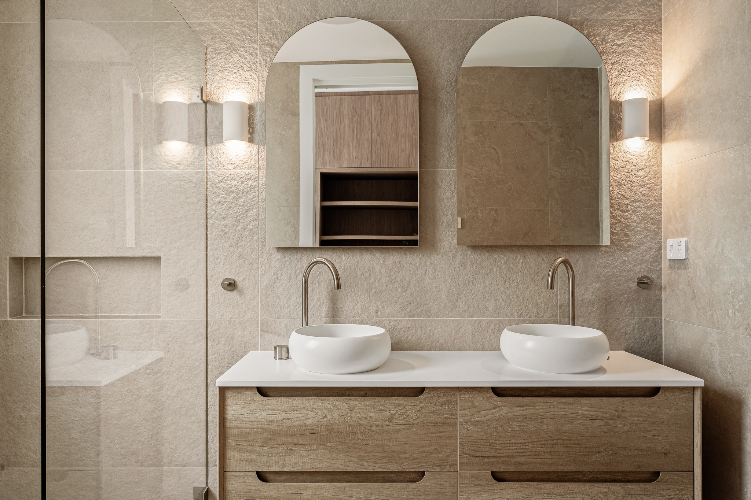
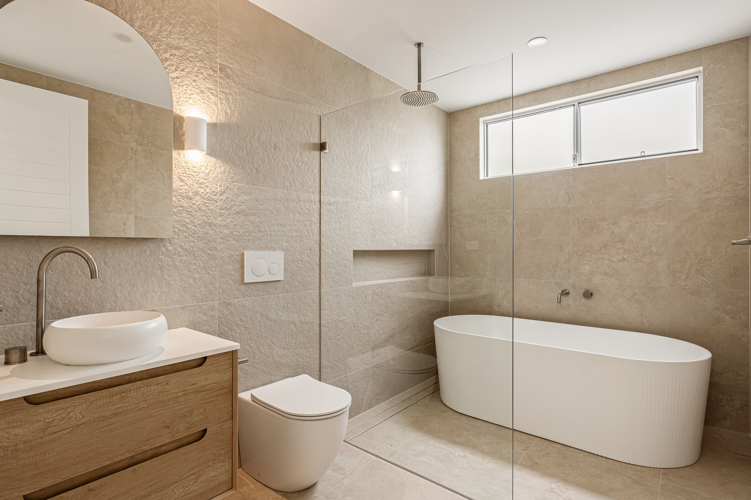
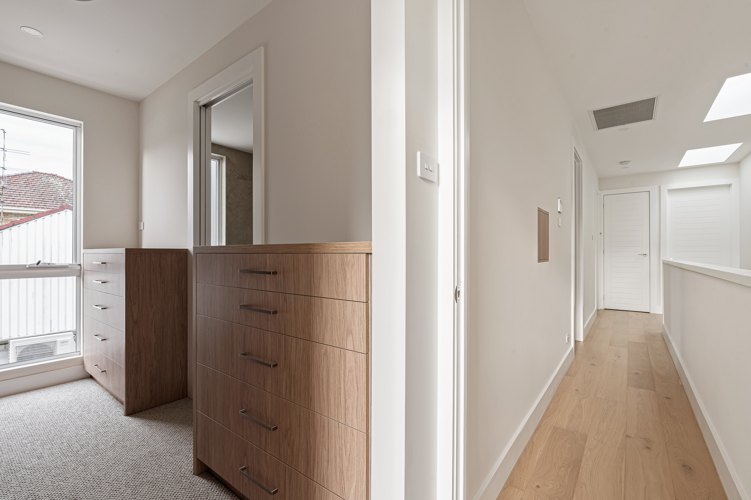
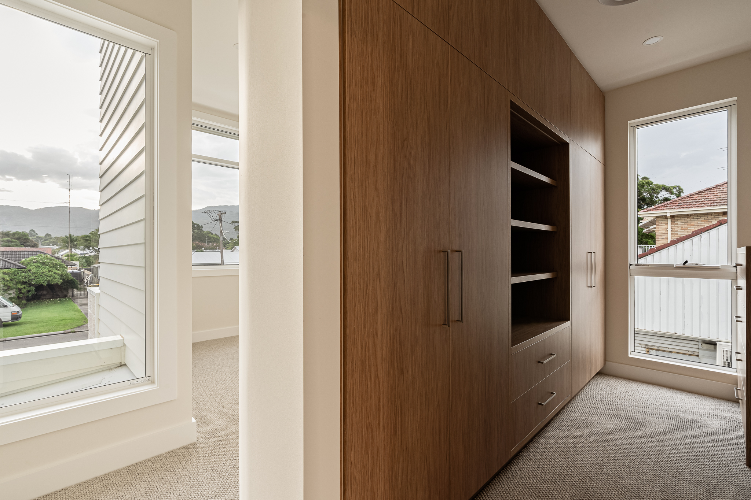
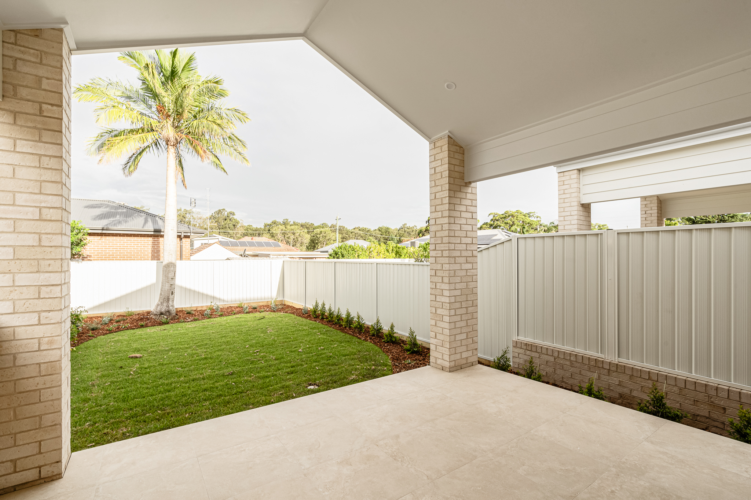
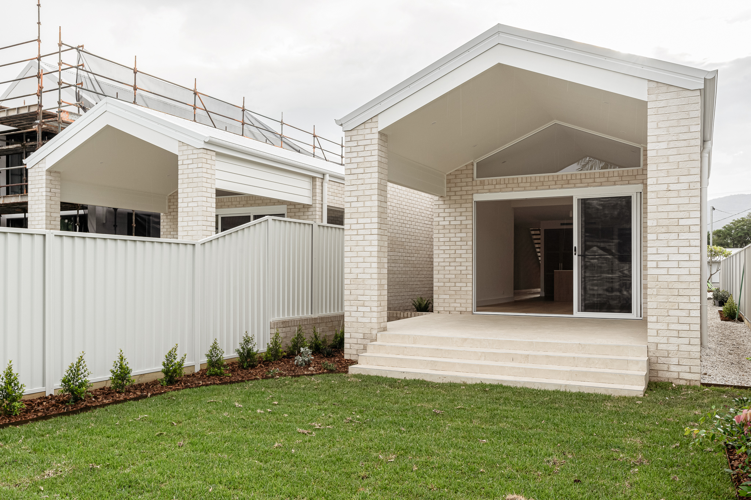
Each home has its own solar and battery system, so they make and store their own power. We kept the established palms and frangipanis instead of clearing the block, so the gardens felt settled from day one rather than starting from scratch. Putting two family homes where one old house used to be makes better use of good land close to the beach, the train line and Towradgi Point. We kept the look to coastal clean lines with only a few textures, limestone, white cladding and natural timber floors. The build ran on a fixed-price contract, and the floor plan worked so well we’re already using it again with a handful of changes on a new site in Shellharbour Village. That one went through one of the quickest design and DA phases we’ve ever had.
Each home has its own solar and battery system, so they make and store their own power. We kept the established palms and frangipanis instead of clearing the block, so the gardens felt settled from day one rather than starting from scratch. Putting two family homes where one old house used to be makes better use of good land close to the beach, the train line and Towradgi Point. We kept the look to coastal clean lines with only a few textures, limestone, white cladding and natural timber floors. The build ran on a fixed-price contract, and the floor plan worked so well we’re already using it again with a handful of changes on a new site in Shellharbour Village. That one went through one of the quickest design and DA phases we’ve ever had.
We designed and built this one start to finish. The block had a tired old house on it a short walk from the beach, and we turned it into two four bedroom, two and a half bathroom homes with open plan kitchen and living at the heart of each. We worked on the plans with John Deuchrass from Deuchrass Architects, our in-house designer Shaina Miller did the interiors, and our own team built it. We didn’t want that brand new look you get on a scraped block. The site had established palms and frangipanis, so we kept them. Protecting them through demo, excavation, the slab and scaffold took real planning, but it’s why the homes already feel settled in. It won the Medium Density Projects, Dual Occupancy category at the 2026 Master Builders NSW Southern Regions awards and is now a finalist at the state awards.
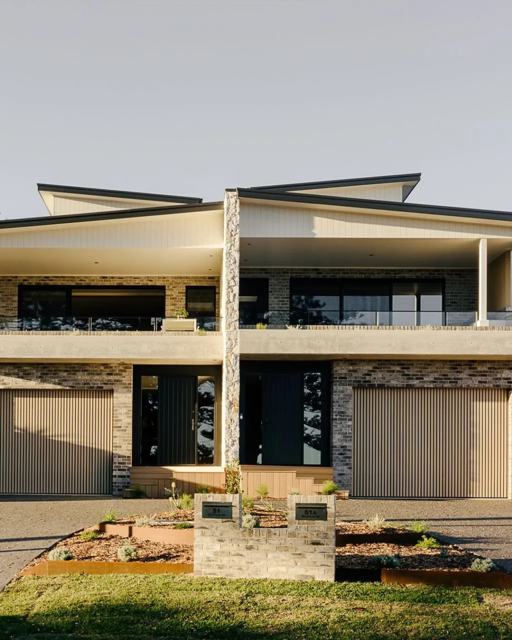
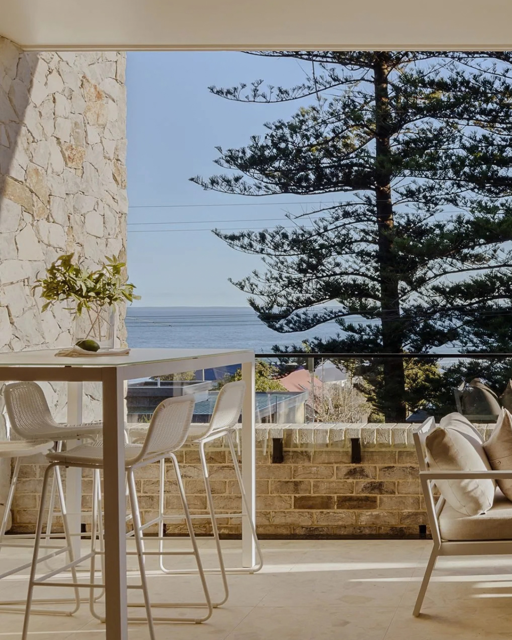
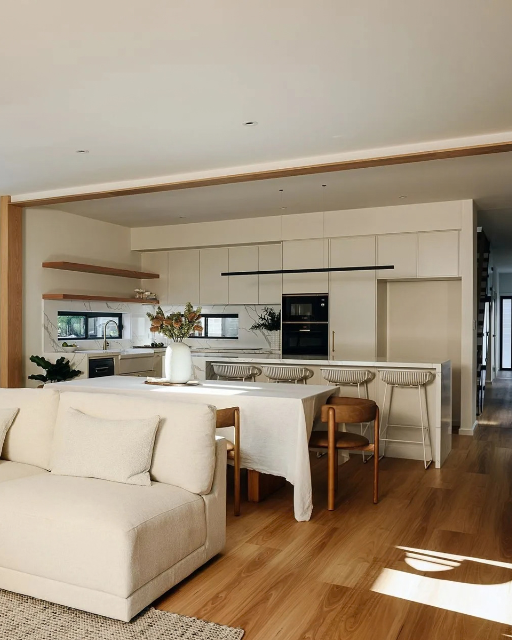
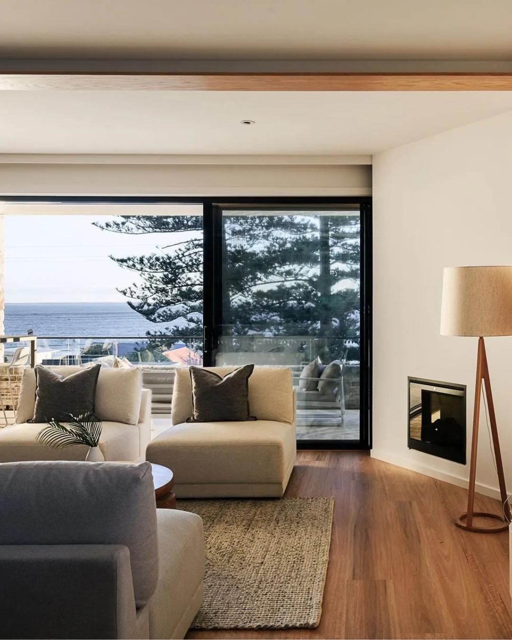
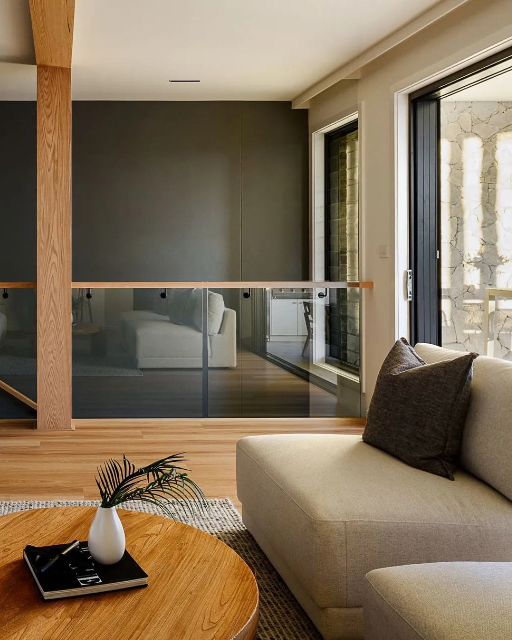
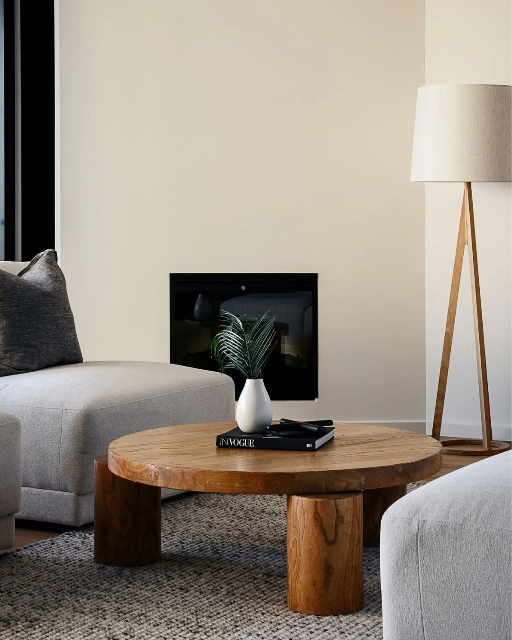
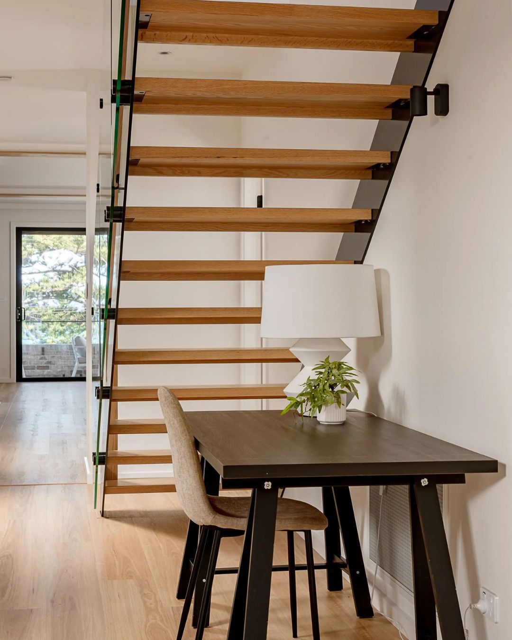
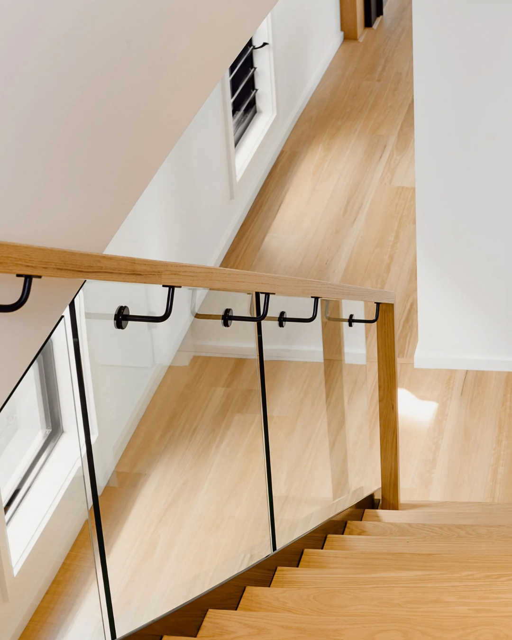
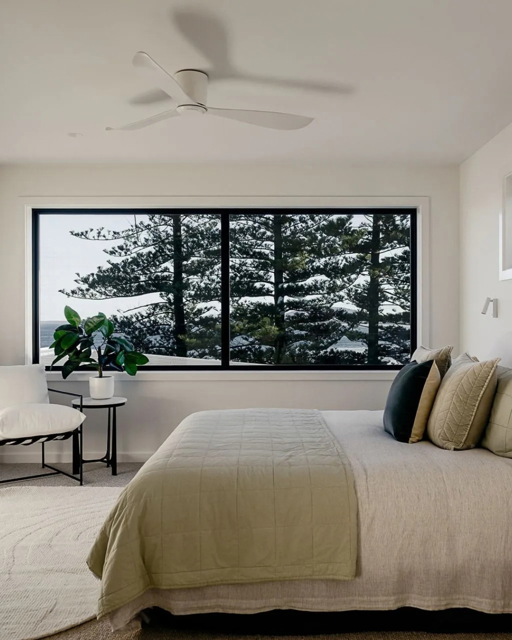
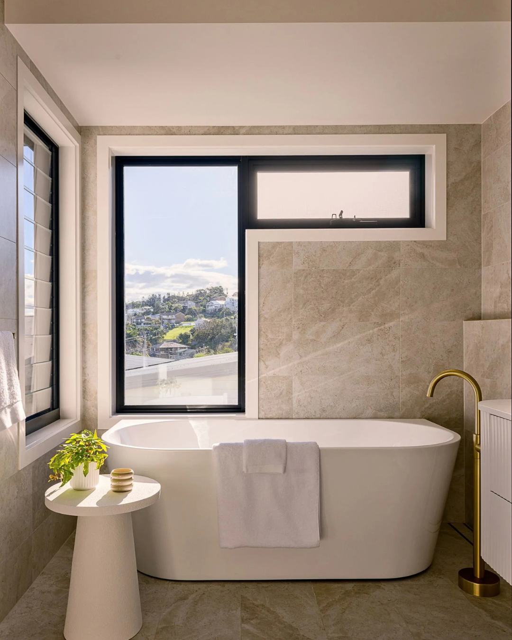
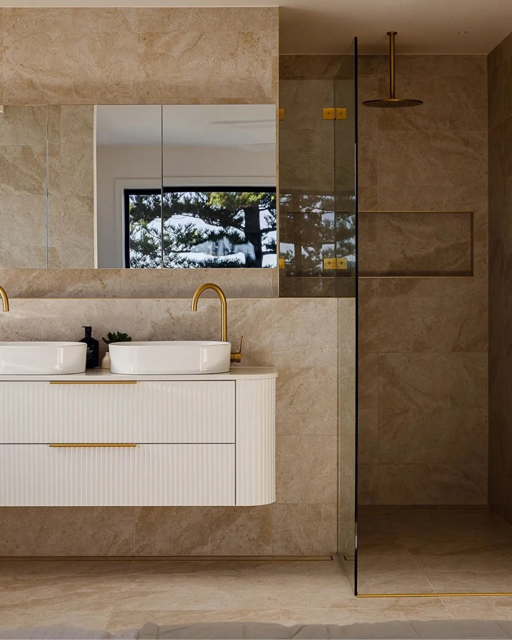
The Pines is a strong expression of the South Coast’s relationship with landscape, family and place. Perched above Seven Mile Beach in Gerroa, the three-storey duplex responds directly to its extraordinary coastal setting, with expansive glazing drawing the ocean and surrounding landscape deep into the home. Its four iconic Norfolk Island Pines provide both a defining visual element and the inspiration for its name. Rather than treating duplex development as an investment exercise, The Pines demonstrates how thoughtful design can support family continuity while welcoming another household. It is a considered response to the character, beauty and lifestyle of the Illawarra’s coastal communities.
The Pines demonstrates resilience through its ability to support both environmental and social sustainability. Its design makes extensive use of natural light, views and the coastal setting, while expansive glazing creates a strong connection between interior and landscape. Natural textures, warm oak timber and sand-toned finishes establish a timeless material palette designed to sit comfortably within its environment. More significantly, the project provides a resilient model for family and community continuity: rather than leaving a much-loved property, the family was able to remain connected to their land while creating a second home. It is a thoughtful approach to increasing housing without sacrificing belonging or place.
The Pines is unique because its architecture is inseparable from the story of the land and the family who have called it home for generations. The four mature Norfolk Island Pines became an inspiration for the project, while the elevated site and views over Seven Mile Beach shaped the experience of the homes. QBC Constructions worked closely with the owners and AJF Designs to create two exceptional residences within a duplex arrangement, rather than compromising the site through a conventional development approach. From the expansive views through the home to its warm, natural interiors, every element reinforces a strong sense of place and permanence.
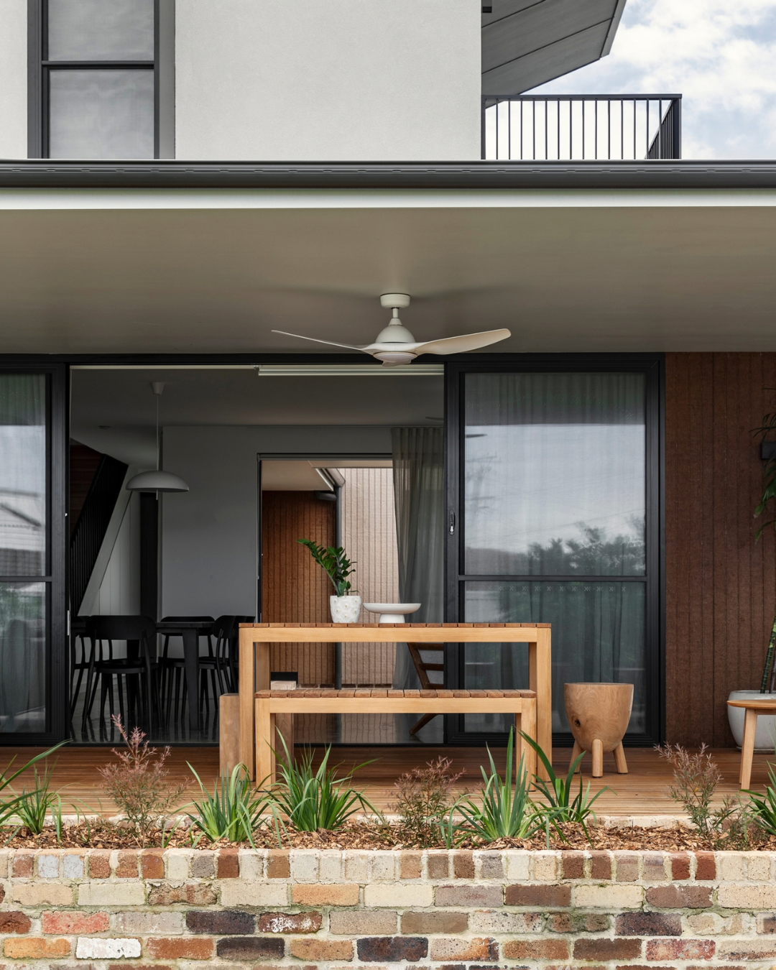
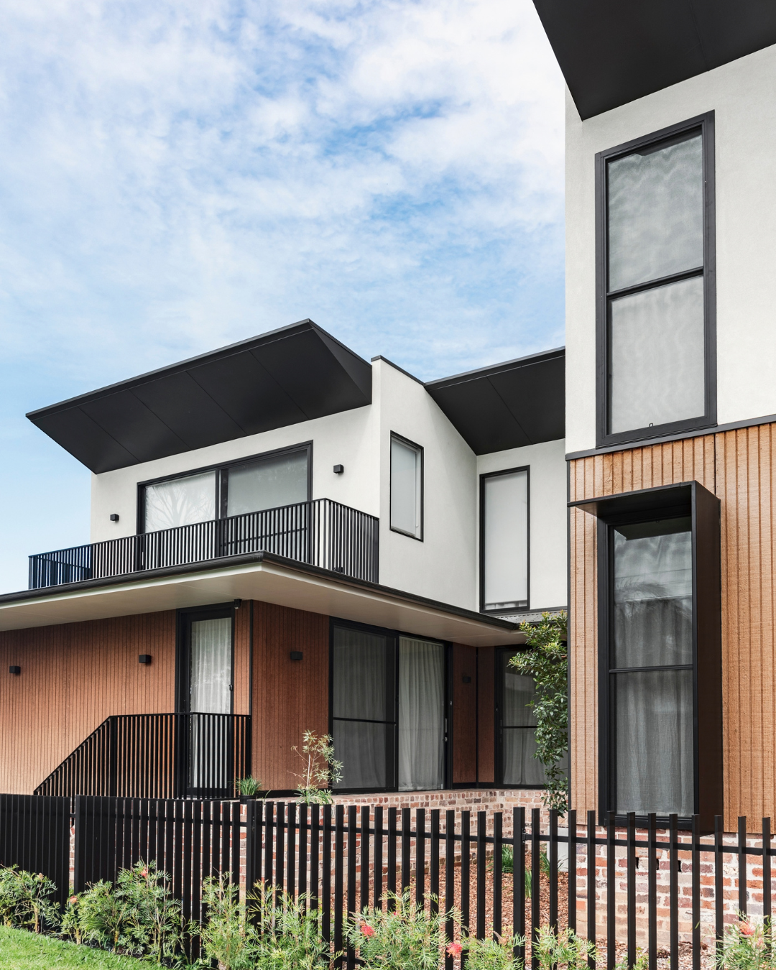
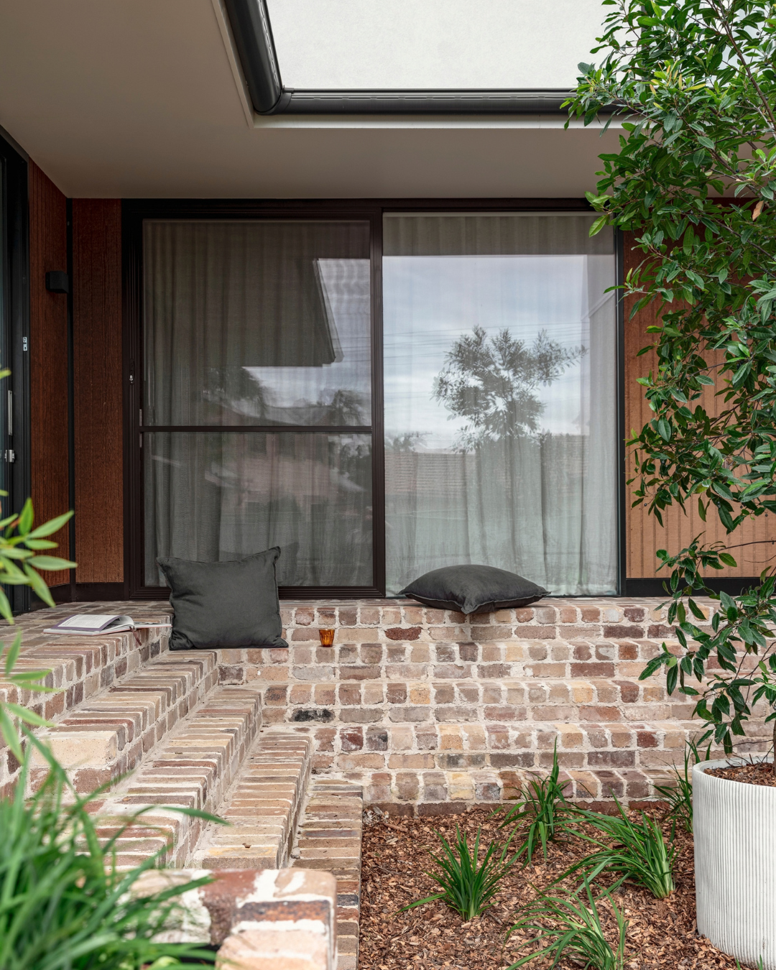
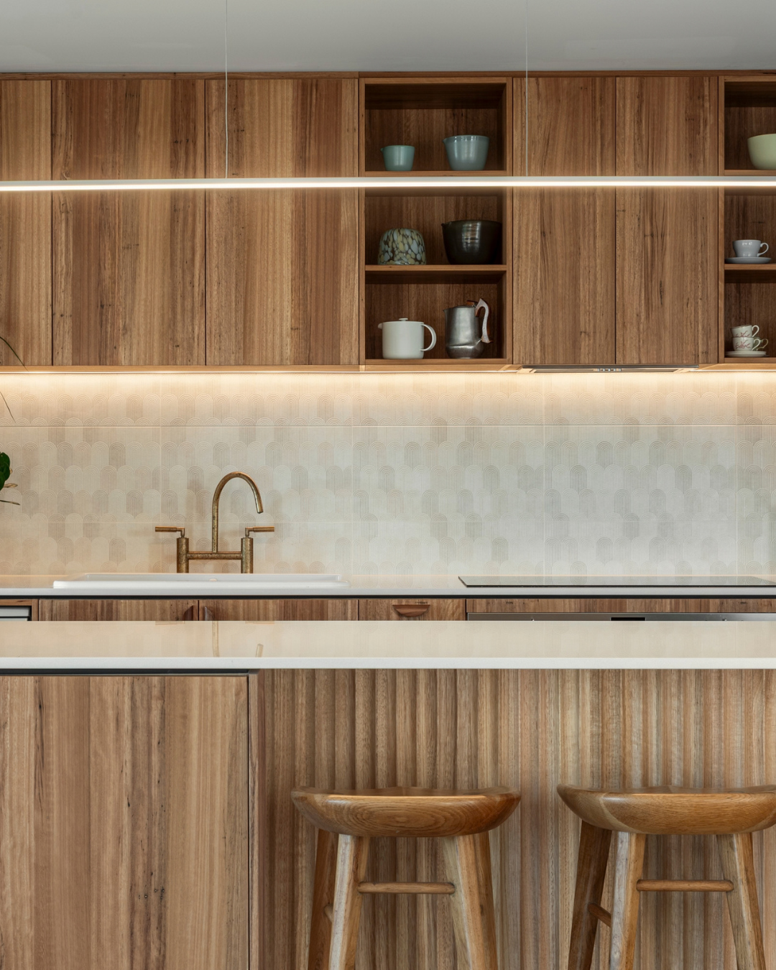
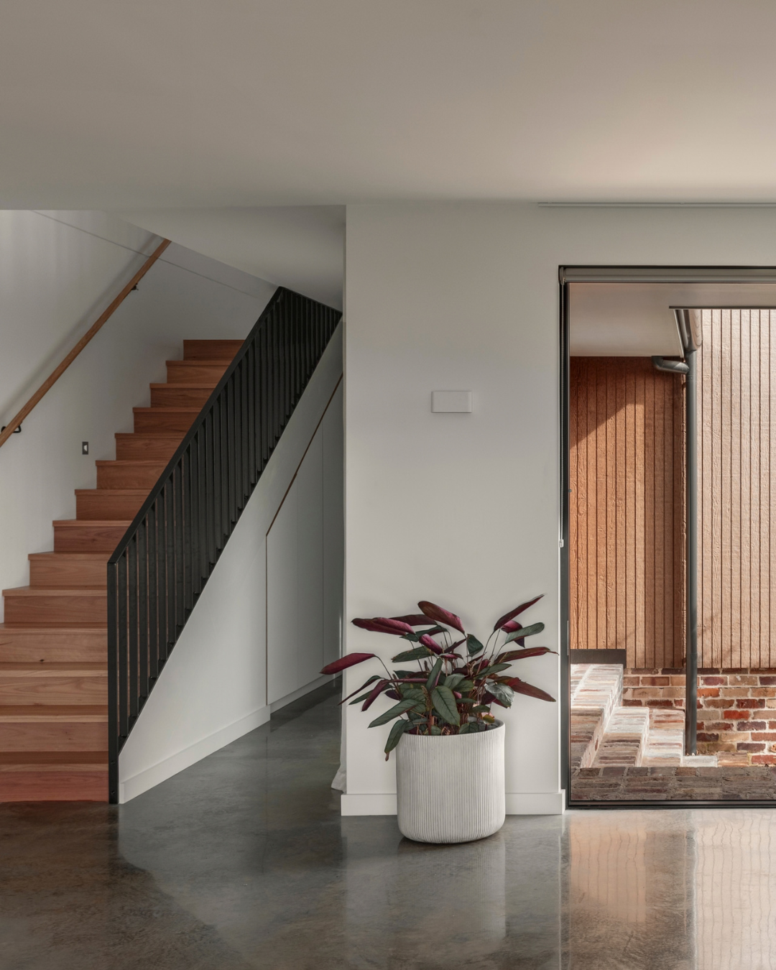
I think this would probably be the most unique duplex design in the Illawarra as
mentioned previously above due the 2 street frontages allowing that to happen.
It also has a lovely small northern courtyard that a lot of duplexes can’t achieve in the standard design layouts. Design inspiration came from needing one side smaller for an elderly person and ease of access kept in mind, also needed one side designed for a larger family.
The project could be deemed resilient due to the high energy rating that was achieved. High rated double-glazed windows, high insulation and a good quality building wrap. It is also close to the trainline so not as much need for using personal cars. The huge northern eaves have been designed perfect to minimise heating in winter by letting the sun in and keeping it out in the summer months. It has thermal mass on the
lower level in the burnished concrete slab to help reduce need for cooling and heating.
Project is a unique design for a duplex; we have 2 street frontages and that gave an advantage to changing up the design compared to the standard side by side design.
It also has huge pointed eaves to the North to protect it from the summer sun. One side was designed as a smaller 3 bedroom and easy living, the other side was made for a larger size family with 4 bedrooms and 2 generous living areas.
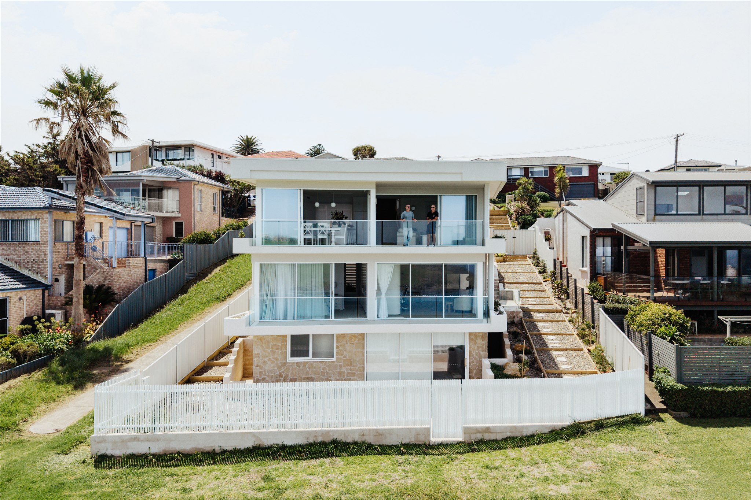
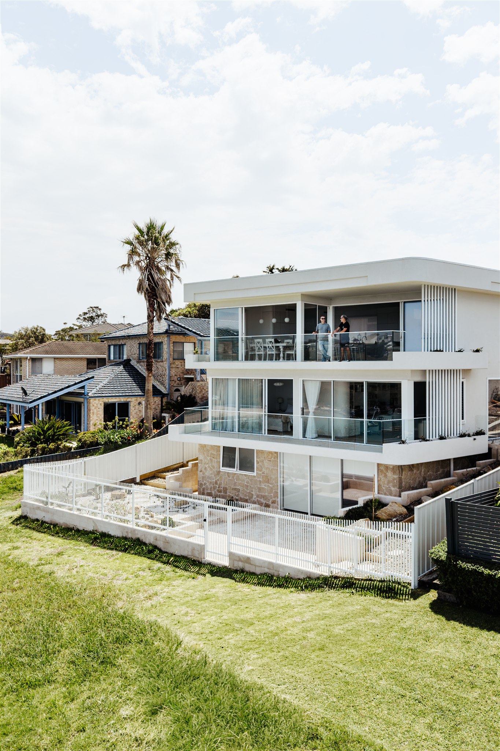
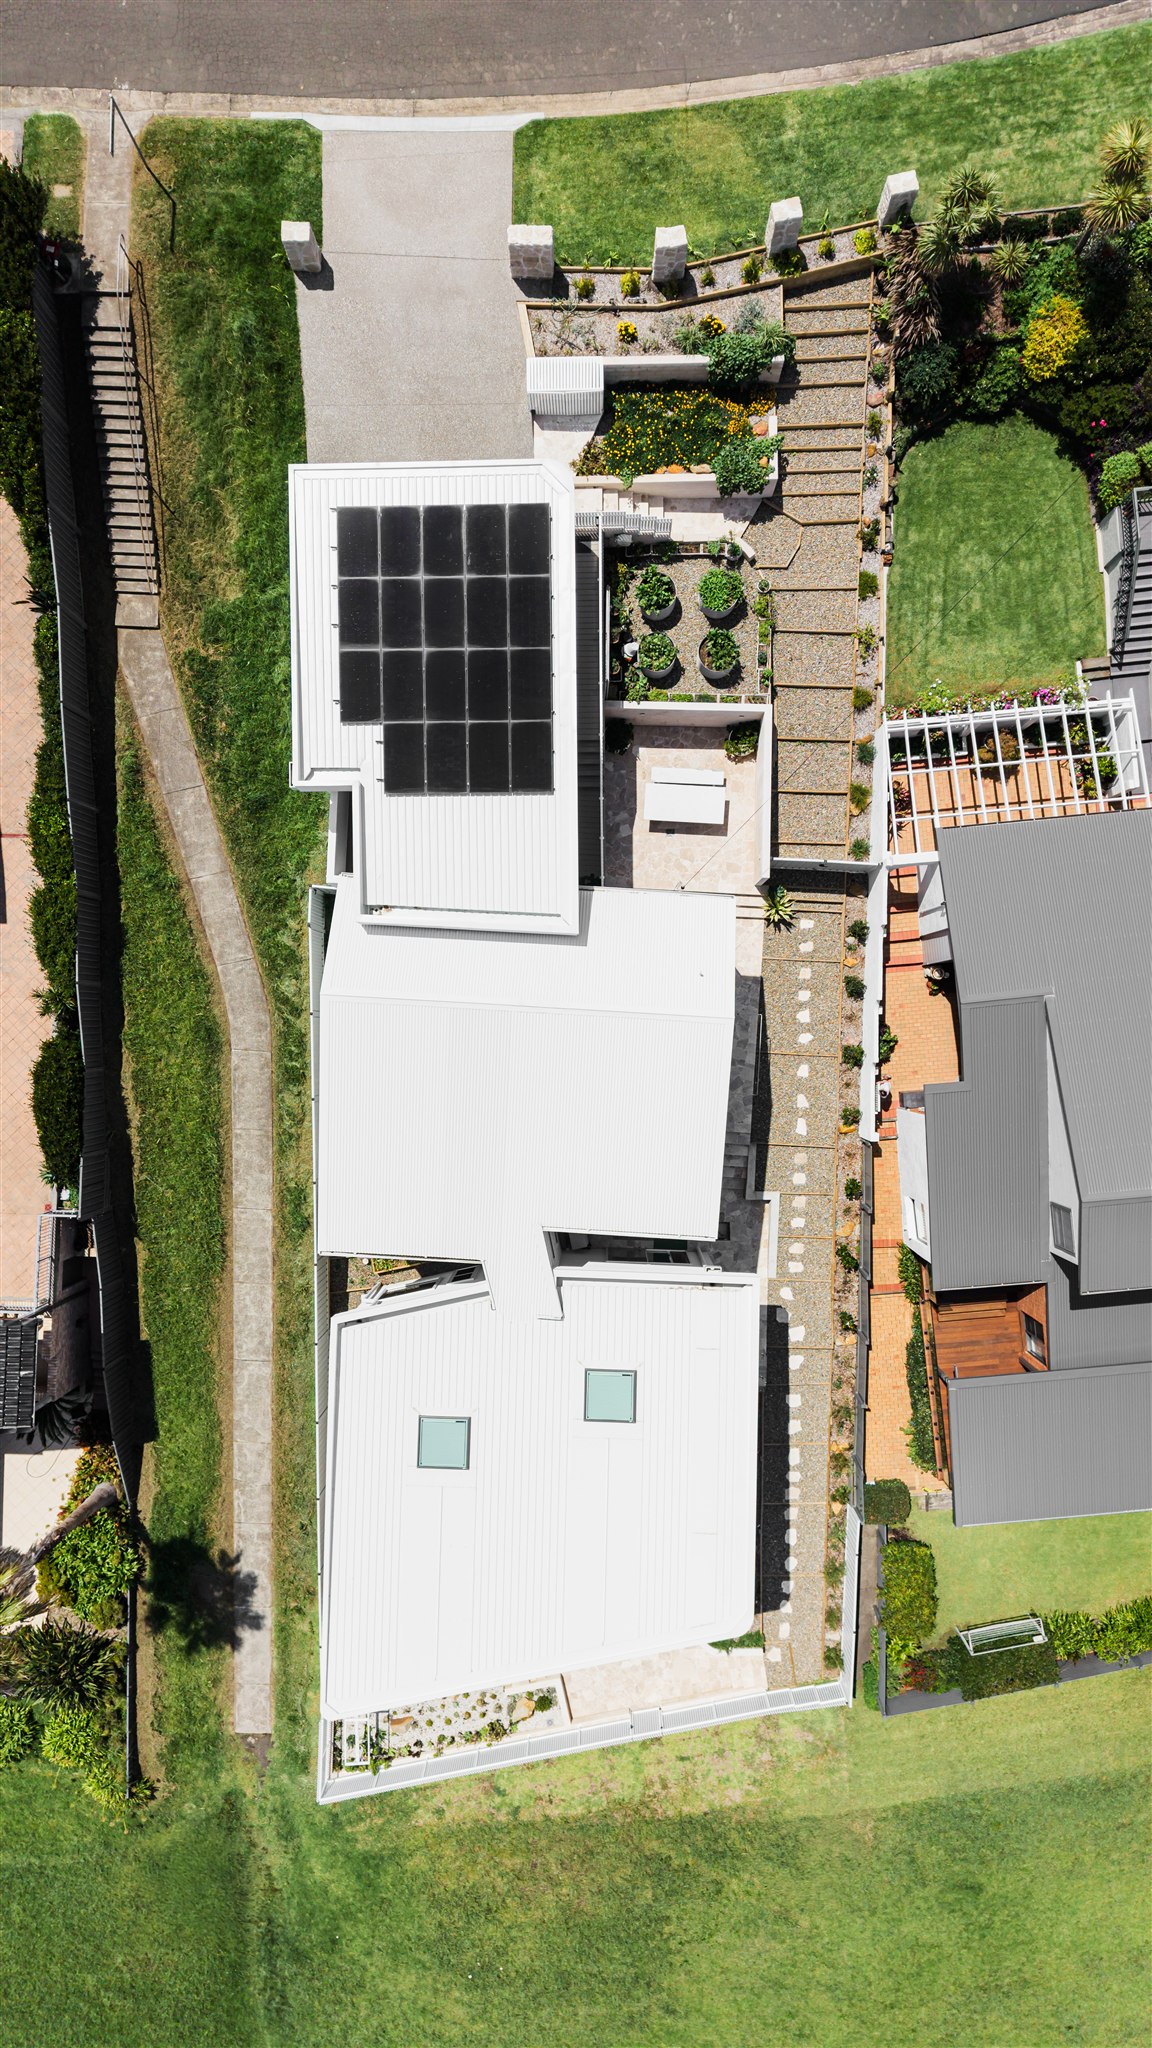
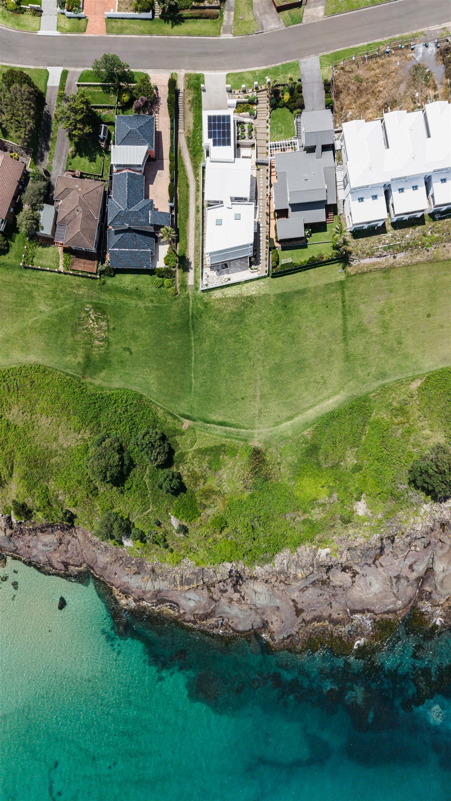
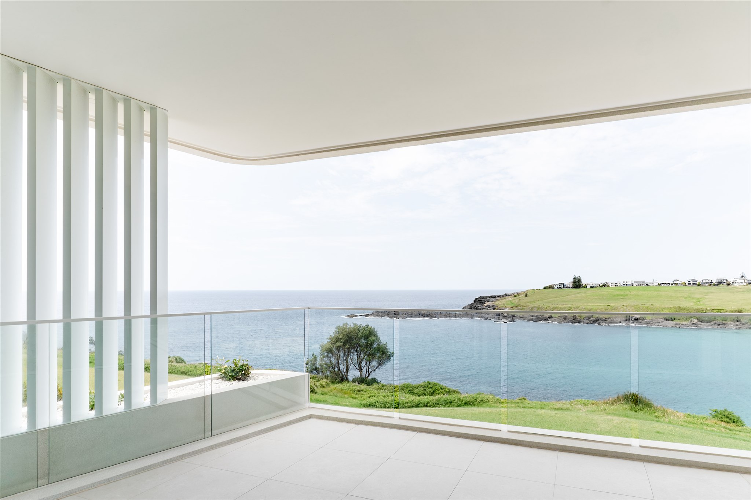
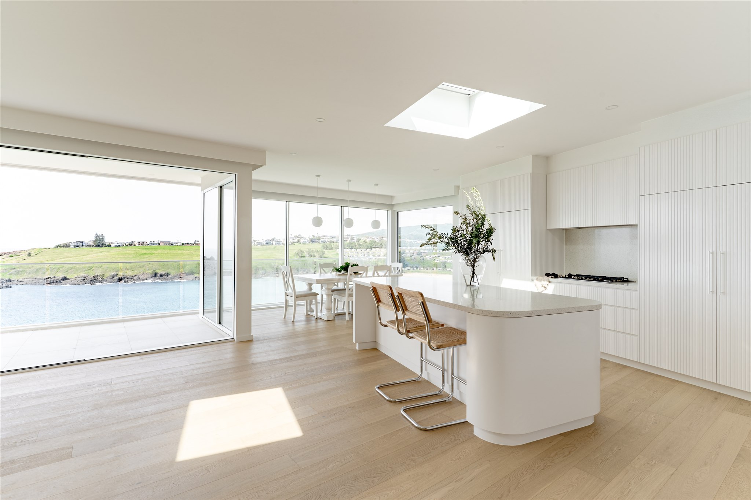
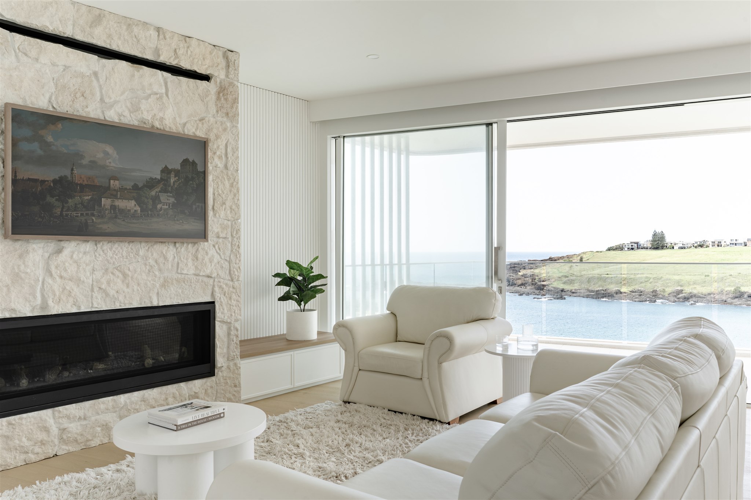
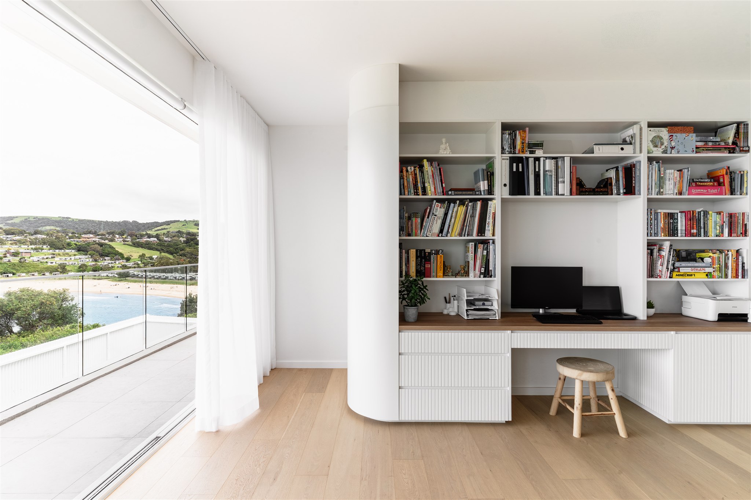
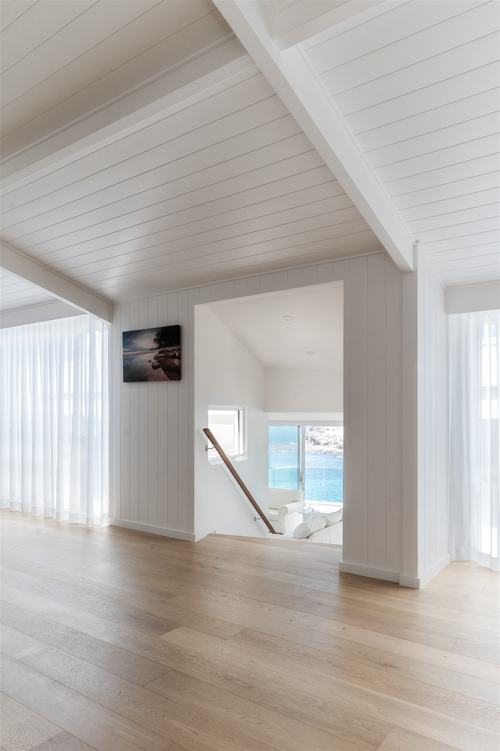
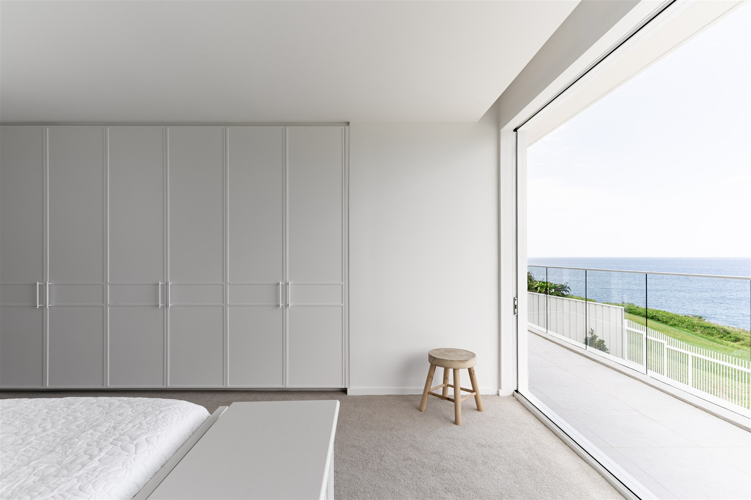
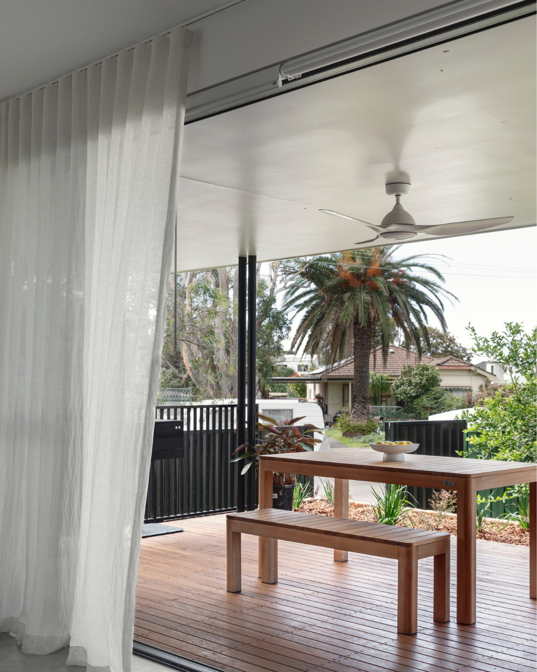
SUTURA is unique for the Illawarra because it demonstrates how a modest, established cottage can be transformed through a carefully considered contemporary addition without erasing its original identity.
Located in Kiama, the project responds strongly to its coastal setting, using robust materiality, considered proportions and a strong connection to the outdoors.
A defining feature is the breezeway that separates and connects the original cottage with the new
addition. Rather than simply extending the existing footprint, this creates a deliberate transition between
old and new, introducing light, ventilation and a sense of openness while allowing each part of the home to retain its own identity. The project reflects the character of the Illawarra by combining a relaxed coastal lifestyle with contemporary architectural design. Its uniqueness lies in the balance between retaining what already
existed and introducing something distinctly new, creating a home that feels both grounded in its Kiama
context and forward-looking in its design.
SUTURA demonstrates resilience through a considered response to its coastal environment, existing context and long-term use. Environmentally, the addition’s extensive masonry and concrete materiality was deliberately selected in response to the site’s close proximity to the ocean, providing robust, durable construction suited to a demanding coastal environment. The design also prioritises natural light,
ventilation and a strong connection between indoor and outdoor spaces.
Socially, the project retains and builds upon the existing cottage, allowing the home’s history and established character to remain while providing contemporary spaces that better support modern family
living. Technologically, contemporary construction methods and detailing are integrated with the existing
dwelling to create a seamless and durable connection between old and new.
Financially, retaining the extensively renovated cottage avoided unnecessary demolition and allowed investment to be focused on the new addition, demonstrating that thoughtful adaptation can provide long-term value while minimising waste and unnecessary expenditure.
SUTURA is unique in its response to both its Kiama setting and the challenge of expanding an existing
home. Located at Tingira Crescent, the project sits within one of Kiama’s established coastal residential areas, surrounded by mature homes and shaped by the town’s strong connection to the ocean and landscape.
The site presented an opportunity to create something contemporary while remaining sensitive
to its established context.
The project began with a small cottage that had already undergone an extensive renovation. Rather than replacing it, we introduced a contemporary addition, connected to the original cottage by a carefully considered breezeway. This transitional space creates a physical and visual separation between old and new while providing light, ventilation and a strong connection to the outdoors.
The result is a thoughtful balance of retention and reinvention, creating a contemporary coastal home that respects its origins while embracing its unique setting.
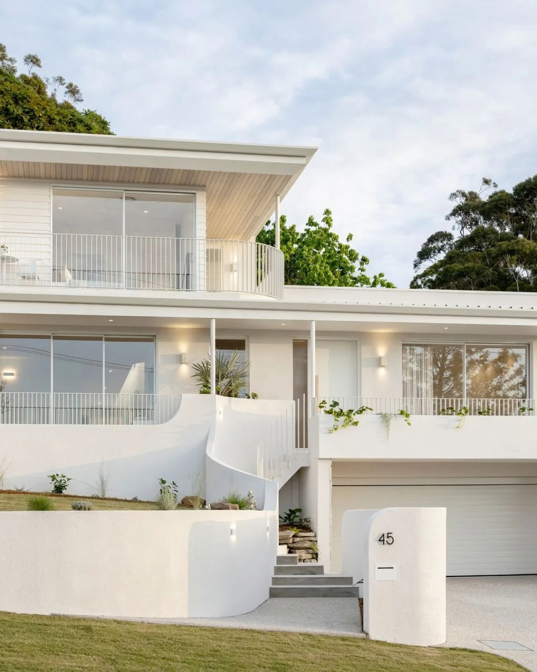
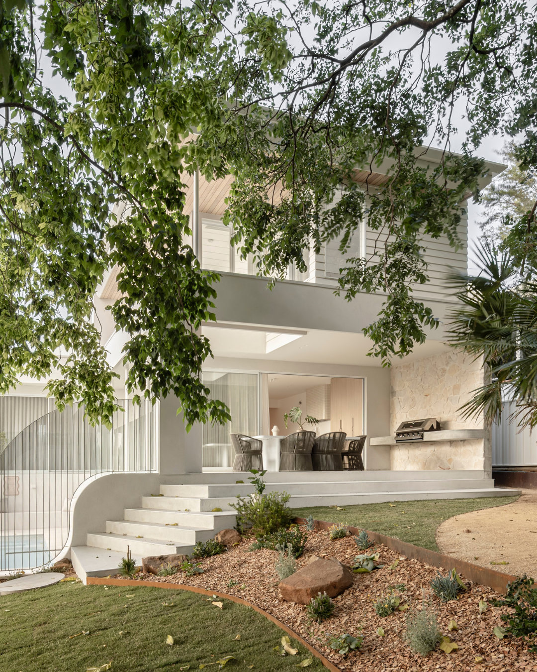
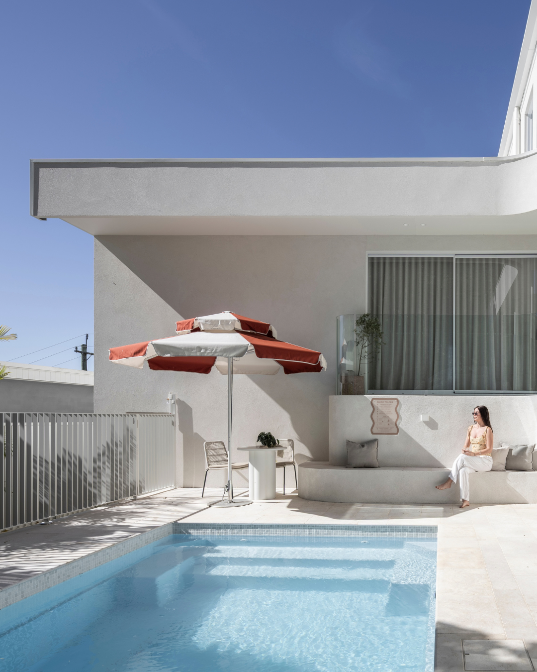
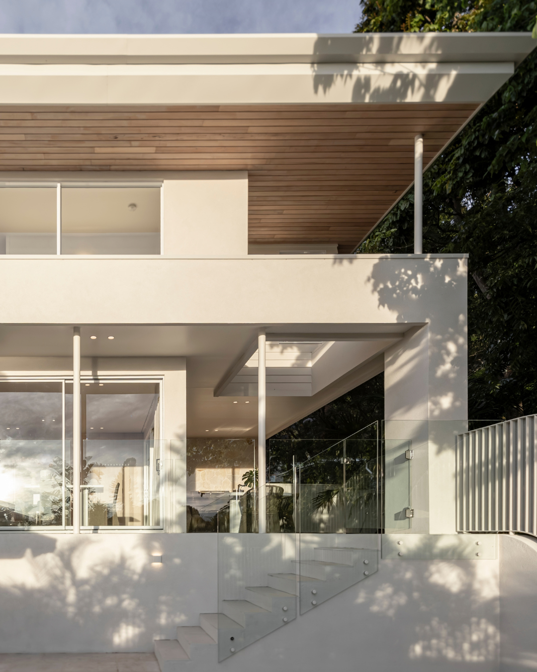
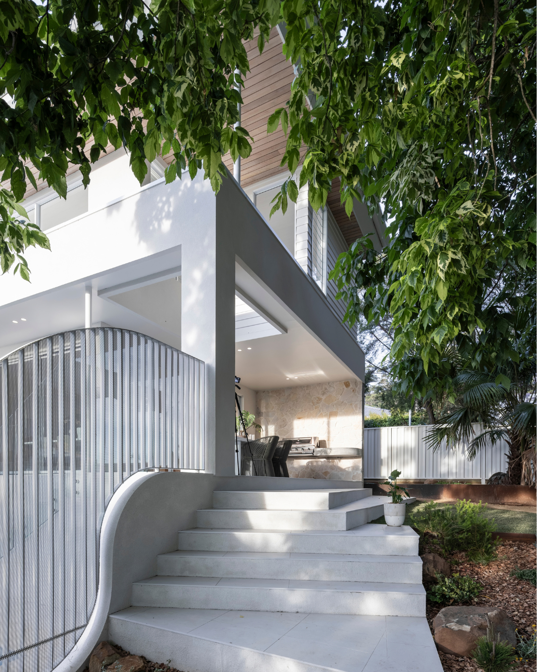
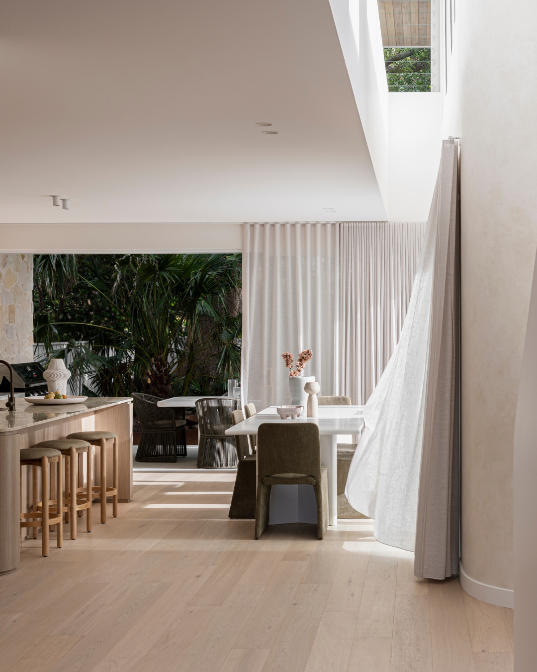
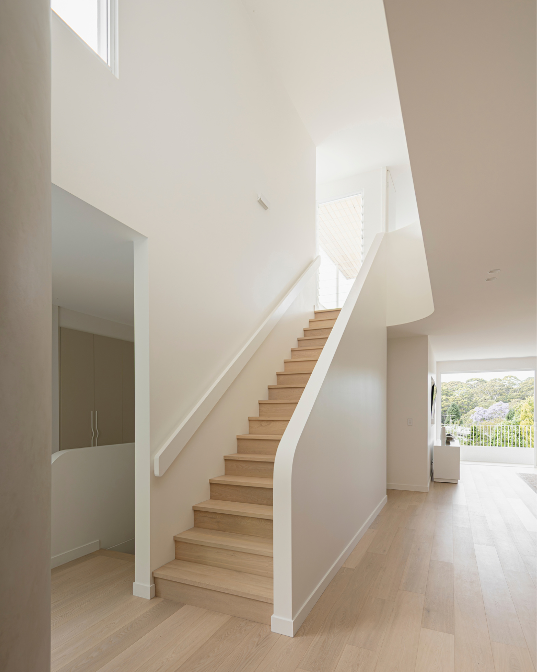
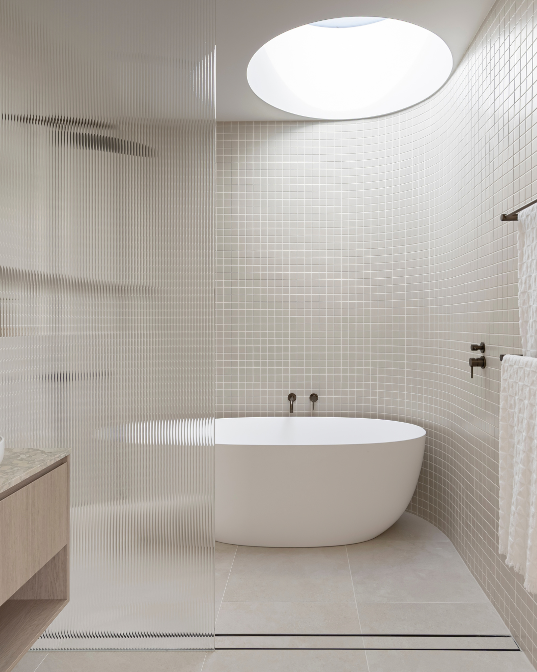
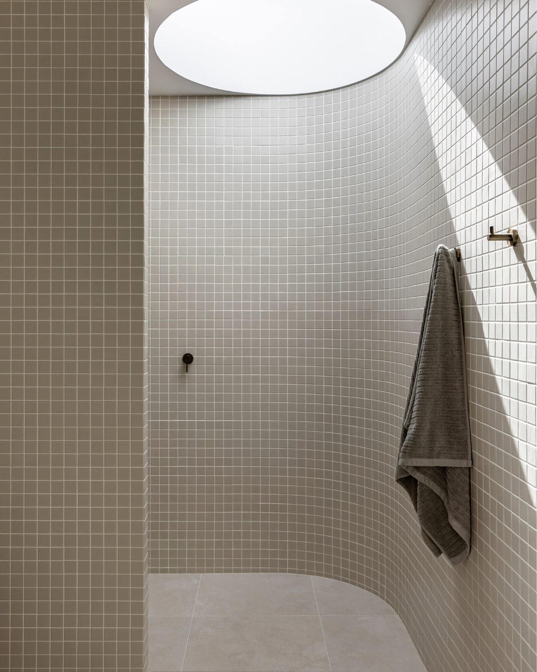
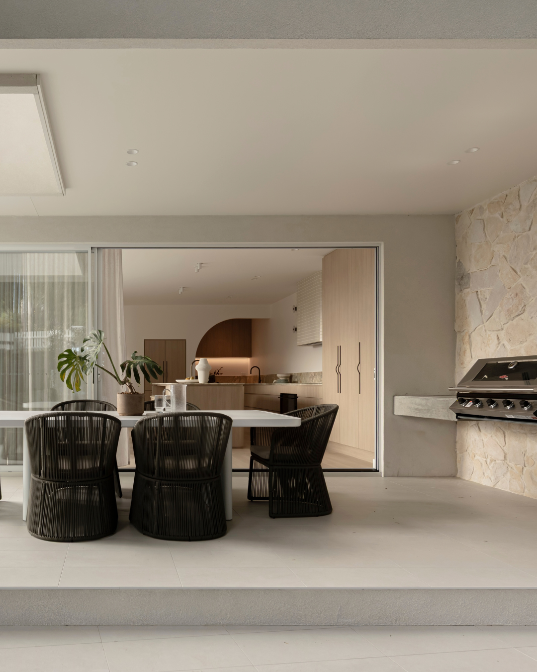
Robinsville is uniquely shaped by its Northern Illawarra setting. Located in Thirroul on a steep site, the project embraces its topography rather than attempting to overcome it. The existing dwelling has been retained and reinterpreted, with the new addition stepping with the land to create a strong connection between architecture and place. Framed views, layered levels and carefully considered points of arrival respond directly to the site and its relationship with the surrounding community. The result is a home that feels grounded in Thirroul rather than imported into it. Its distinctive form, materiality and landscape response could not be replicated on another site.
Robinsville demonstrates resilience through thoughtful adaptation rather than starting again. By retaining and reinterpreting the existing dwelling, the project builds upon what was already valuable while extending its life and relevance for the future. The steep site, initially a significant constraint, has been transformed into an architectural advantage through stepped levels, considered orientation and a carefully anchored first-floor addition. The project also reflects a commitment to long-term value: as a joint investment between DeBu Studios and Core Construct, every design decision was carefully considered against cost, quality and longevity. The result is a robust, enduring home designed to remain valuable to its place and occupants.
Robinsville’s uniqueness lies in the way architecture, topography and investment have been brought together to create something highly specific to its site. The project deliberately avoids a generic response, instead using the existing dwelling, steep terrain and surrounding context as generators for the design. The substantial first-floor addition balances the original structure and anchors the home into the slope, giving the building a distinctive presence from the street. Inside, elevated materials, refined textures and carefully resolved details establish a level of finish that was intentionally ambitious for the area. It is a project where commercial investment and architectural aspiration have worked together to create genuine local character.
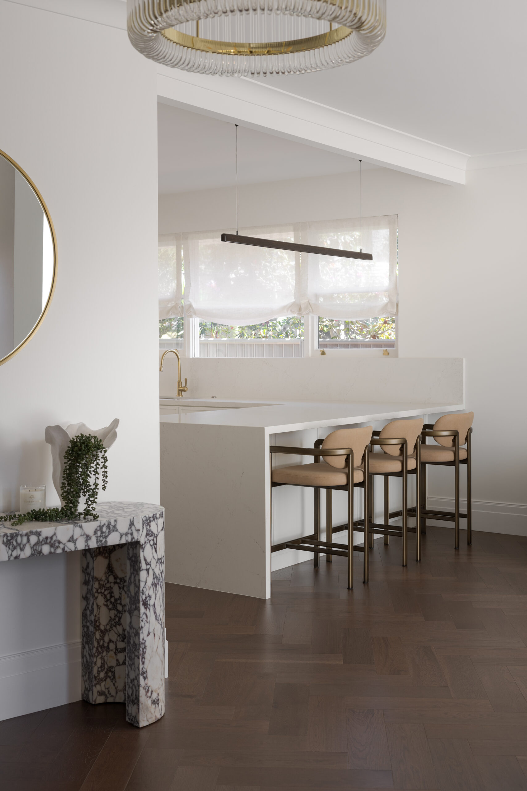
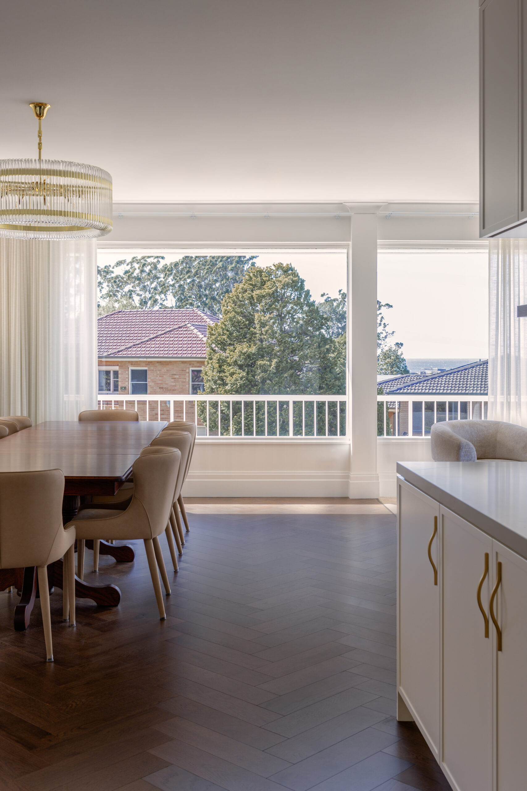
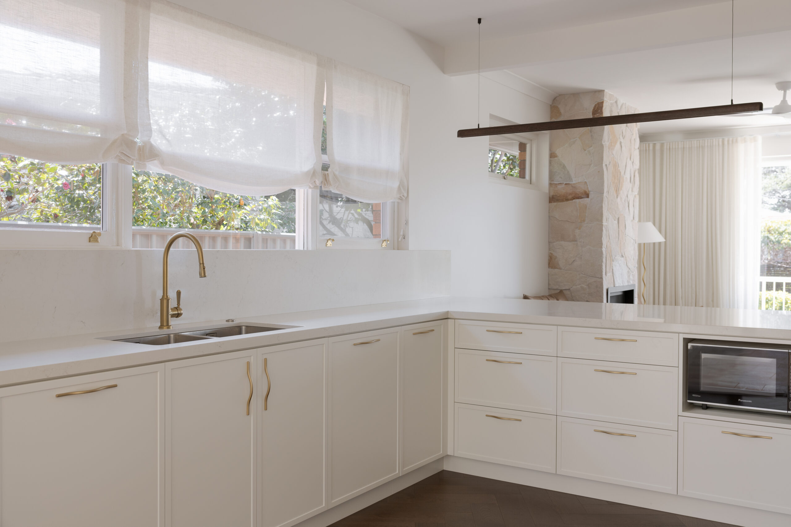
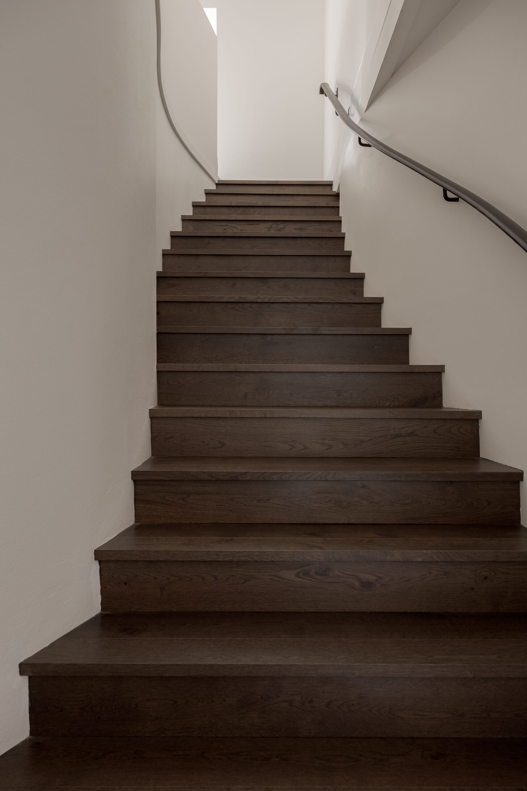
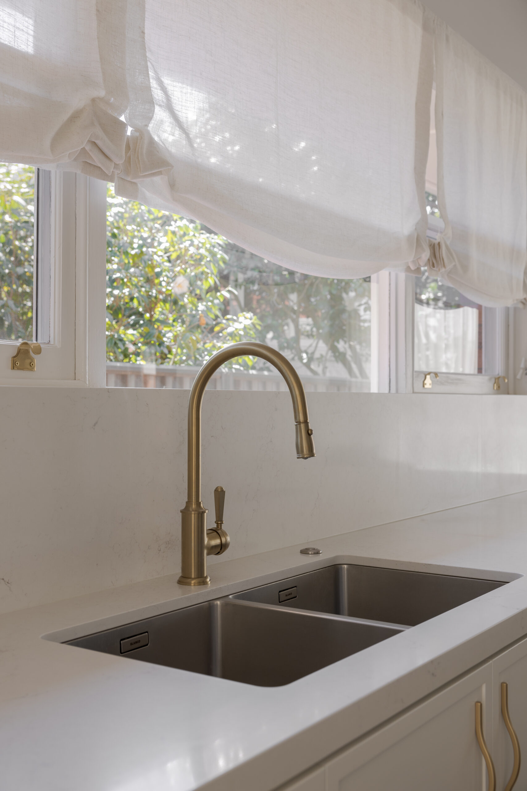
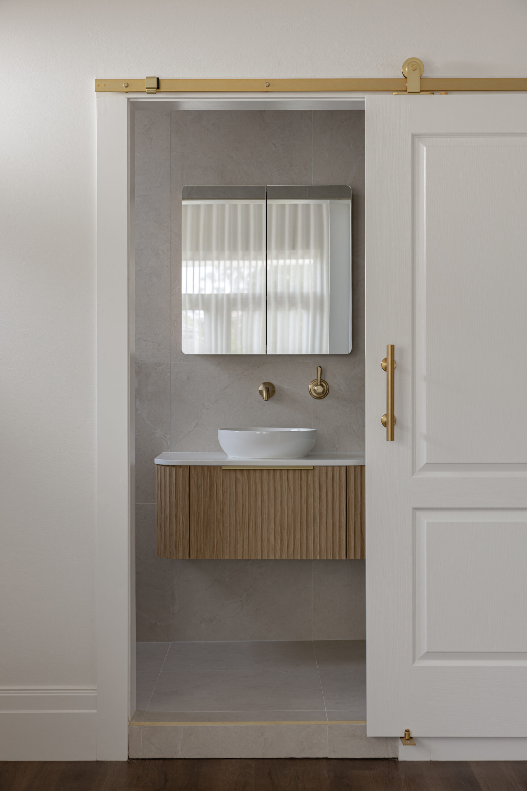
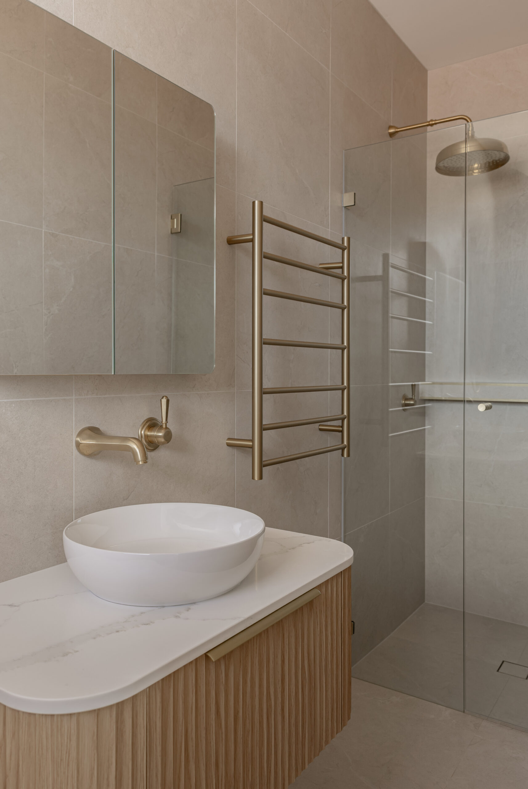
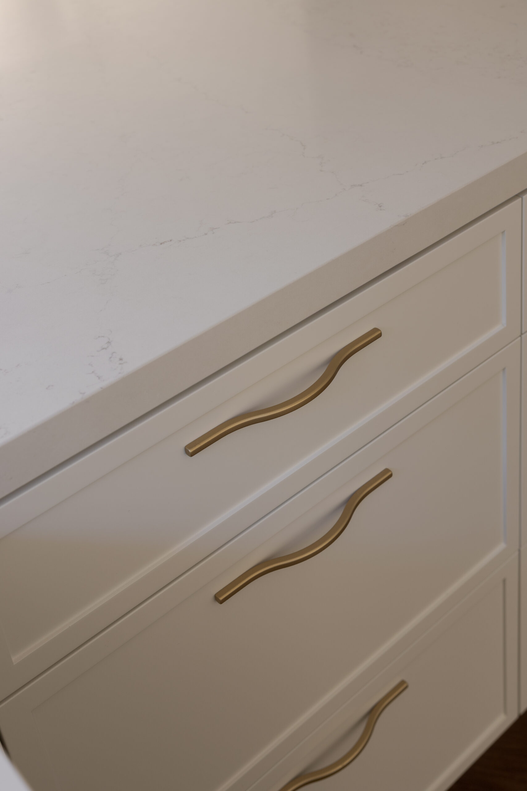
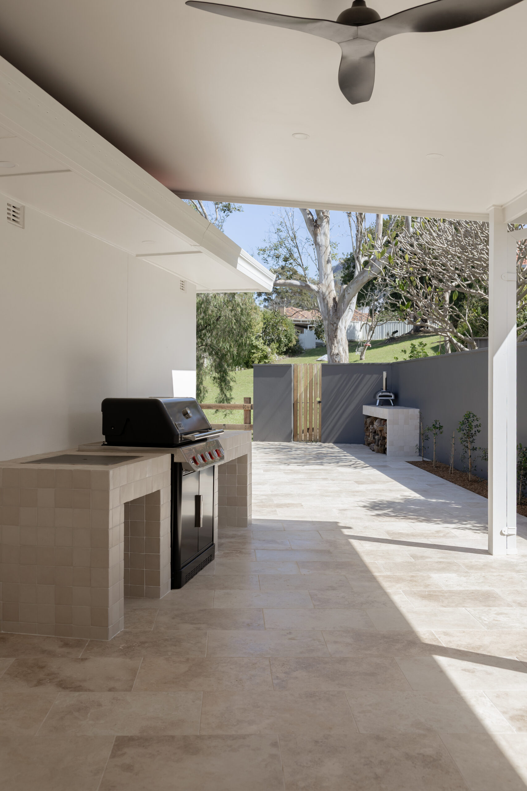
This home has a strong sense of place. Positioned in Mount Ousley, its large existing picture windows frame expansive views across the Illawarra and were something we wanted to celebrate throughout the renovation. Rather than treating the windows as just a source of natural light, they became part of the interior. They remind me of a constantly changing artwork that connects the rooms to the landscape beyond and changes with the seasons. The material and colour palette was designed to complement this outlook rather than compete with it. Warm timbers, natural stone, soft neutral tones and texture to create a calm backdrop, allowing the changing light, blooming landscape and distant ocean views to become part of the experience of the home.
What we love about this project is that it doesn’t rely on an obvious coastal aesthetic to feel connected to the Illawarra. Instead, that connection comes through the way the home responds to its setting, outlook and established architecture. The end result is a home that suits our clients needs, a space they feel comfortable in and works for them everyday whilst still feeling grounded.
Resilience for this project was about longevity, adaptability and making the existing home work harder. Rather than adding more floor area, we focused on making much better use of the generous footprint that was already there. The spaces were reworked to suit how the family actually lives. Comfortable for everyday life as a family of four, but able to open up when their large extended family and friends come together. Creating a stronger connection to the backyard was a big part of this, allowing entertaining to naturally flow outside and making much better use of the whole property. Materials were selected to be durable and hardworking, while still feeling timeless and considered so the interiors can evolve with the family rather than quickly date.
Most importantly, we worked with the substantial home that was already there. Resilience didn’t mean building more. It meant using the existing architecture more intelligently and creating a home that can continue to serve this family well into the future.
The uniqueness of this project began with the architecture already there. The existing 1960s home was anything but conventional, with angled walls, a sweeping curved staircase and decorative etched-glass motifs giving it a strong identity.
These features also presented a significant space-planning challenge. Rather than straightening, concealing or removing the home’s quirks, the redesign embraced them but with a softer glam that suited my clients personalities more than the existing materiality. The irregular geometry informed the planning of the kitchen and living spaces, requiring considered joinery and careful circulation to create a layout that felt resolved, open and inviting. The curved staircase was retained as a sculptural feature, but the home’s original motifs and details were sadly damaged and didn’t make the next chapter.
What began unexpectedly after a burst water pipe flooded the upper level, the renovation became an opportunity to celebrate an unusual existing home, preserving its original bones while completely reconsidering how a modern family lives, gathers and entertains within it.
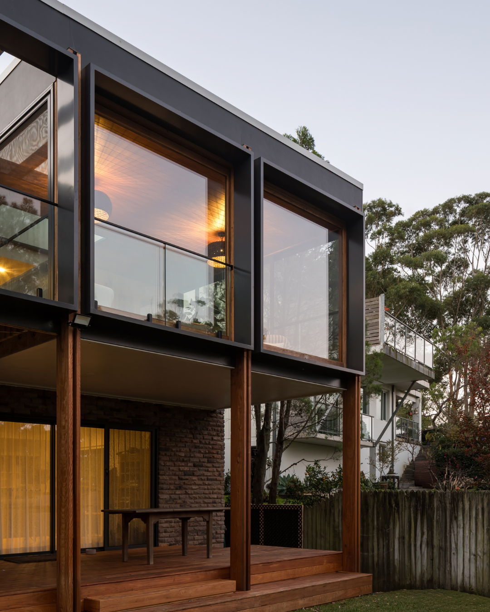
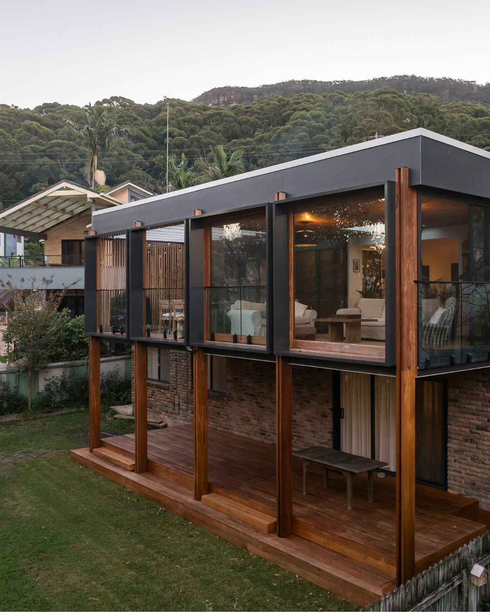
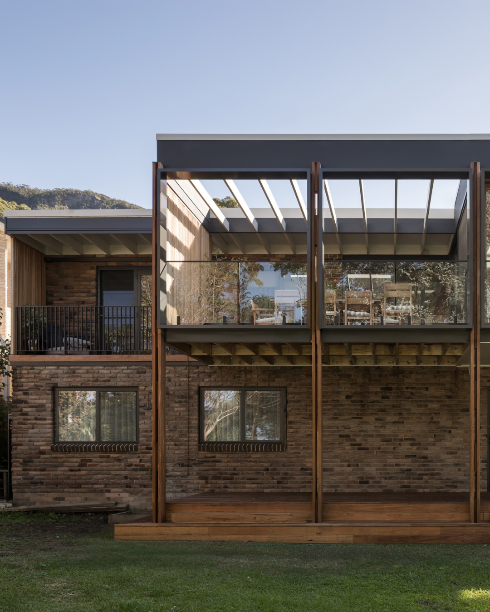
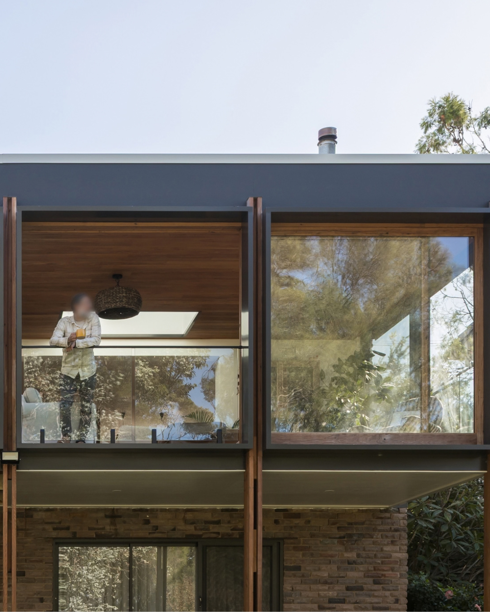
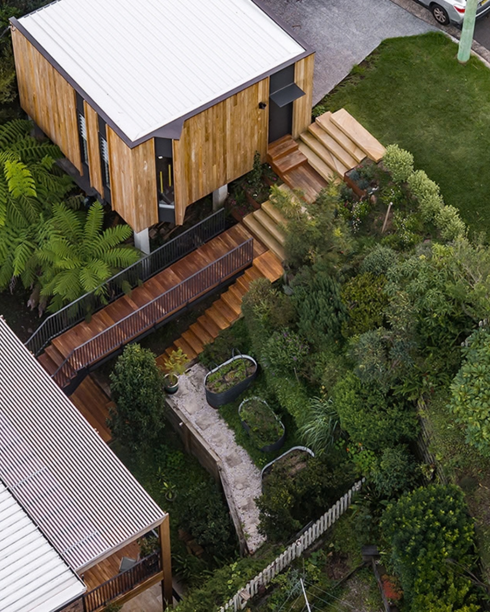
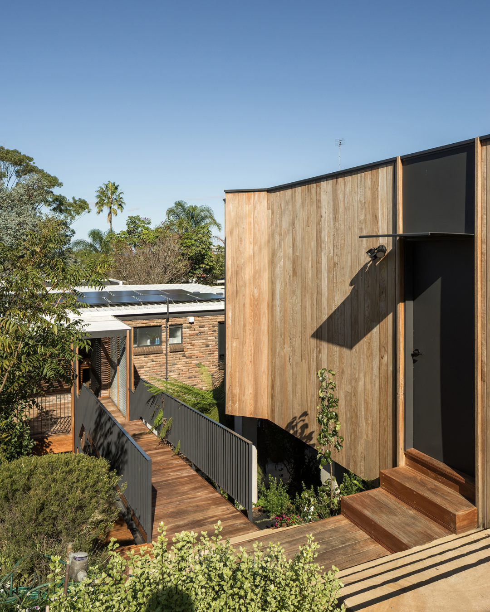
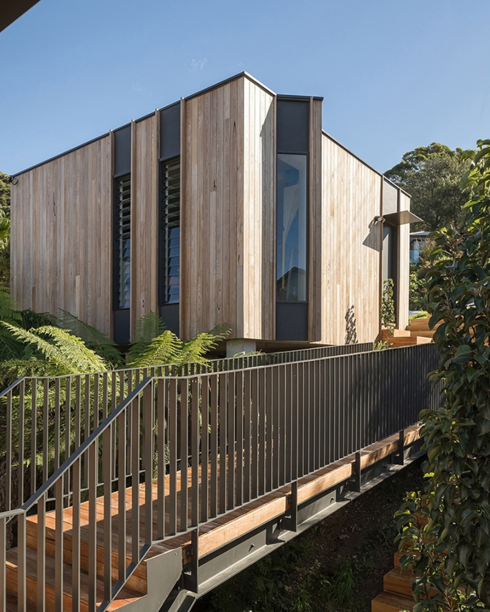
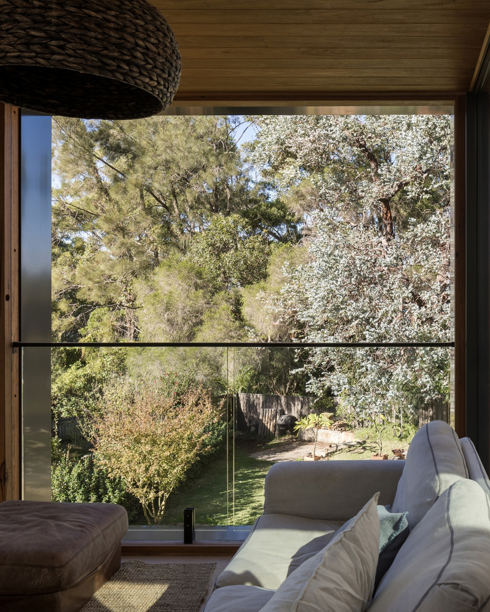
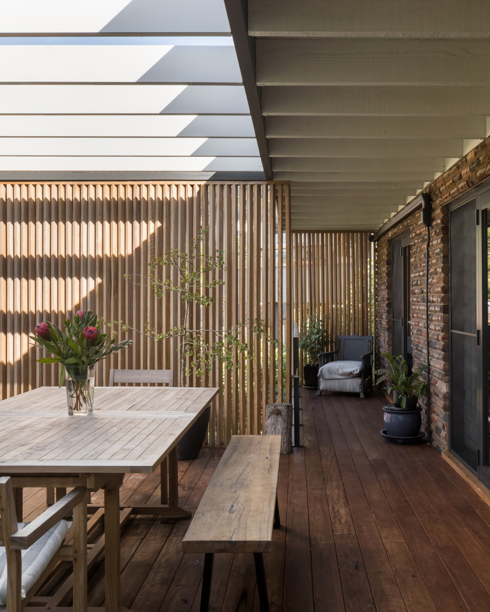
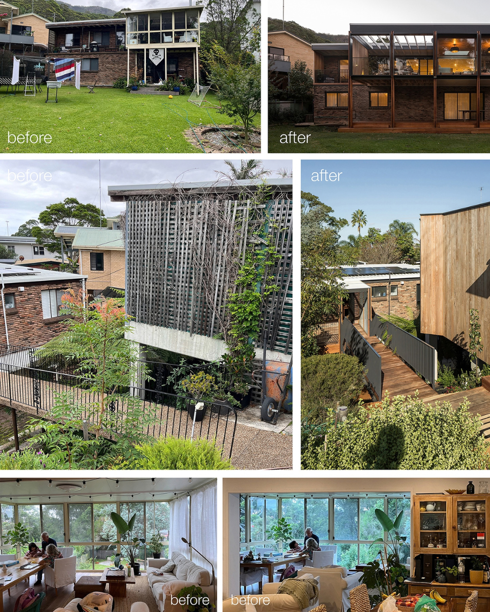
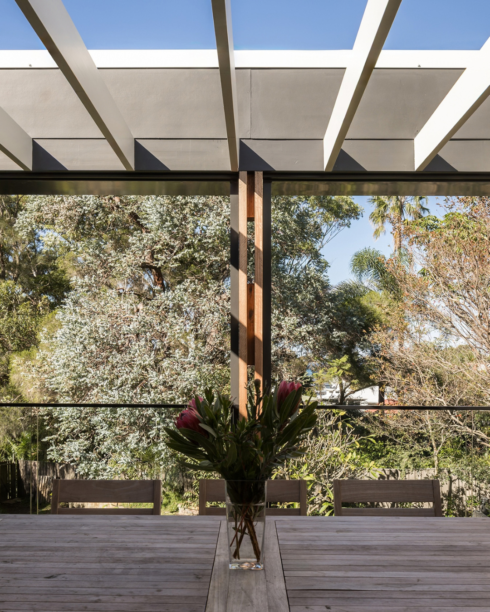
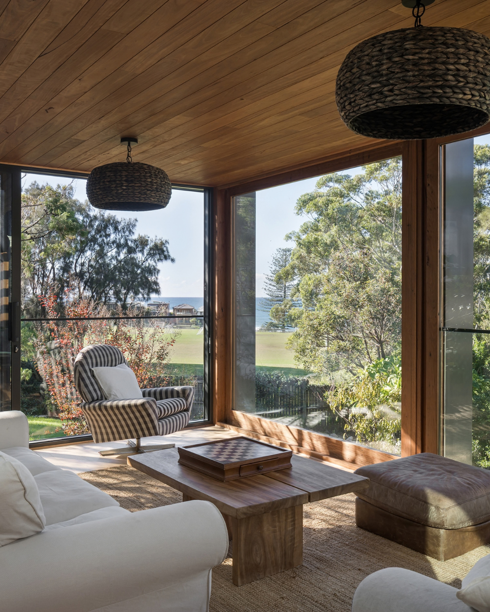
Elanora Four is a distinctly Illawarra response to an extraordinary escarpment site, where the house sits significantly below the street and between the bush and distant ocean. Rather than overcoming these constraints, the design celebrates them. A new steel and timber bridge creates a dramatic arrival, connecting the street-level garage to a semi-covered front deck and the revived home beyond. At the rear, four generous bays frame the living spaces, decks and ocean views, creating a strong architectural rhythm that responds to the landscape. The use of exposed hardwood, sandstone, steel and generous openings gives the home a material language that feels grounded in its coastal and bush setting, while the design brings the Illawarra landscape directly into everyday family life.
Elanora Four demonstrates resilience through adaptation, reuse and a design response that works with its challenging site. Rather than replacing the existing dwelling, the project retains and revitalises the original home, while an existing suspended garage slab is repurposed to support a new timber-clad garage and workshop. The outdated, poorly performing sunroom was replaced with a new, highly connected living space designed to better withstand the coastal environment. Large openings, glazing and louvres improve access to natural light, ventilation and views, while durable hardwood, sandstone and steel provide a robust material palette. Most importantly, the design extends the life and usefulness of an existing home, adapting it to contemporary family needs without losing its relationship with place.
Elanora Four is defined by a series of highly specific design responses that could only have emerged from this site. The dramatic bridge arrival turns the steep separation between street and house into an experience, while the rear façade establishes a distinctive four-bay rhythm using double hardwood posts and custom square metal hoods. These bays frame the new living spaces, decks and ocean beyond, while a custom recycled hardwood door slides completely behind a fixed window to dissolve the boundary between inside and out. The architecture captures the feeling the owners loved about their former sunroom, but reimagines it with greater light, connection, flow and durability. The result is a home where structure, landscape, material and view are inseparable.
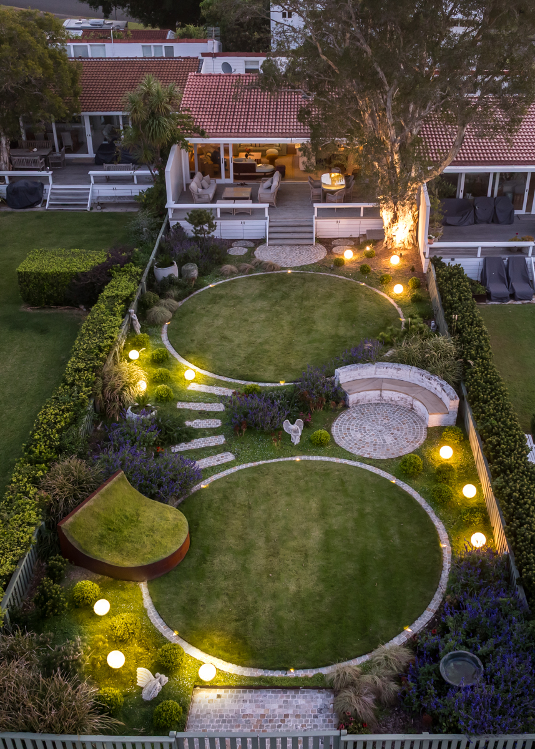
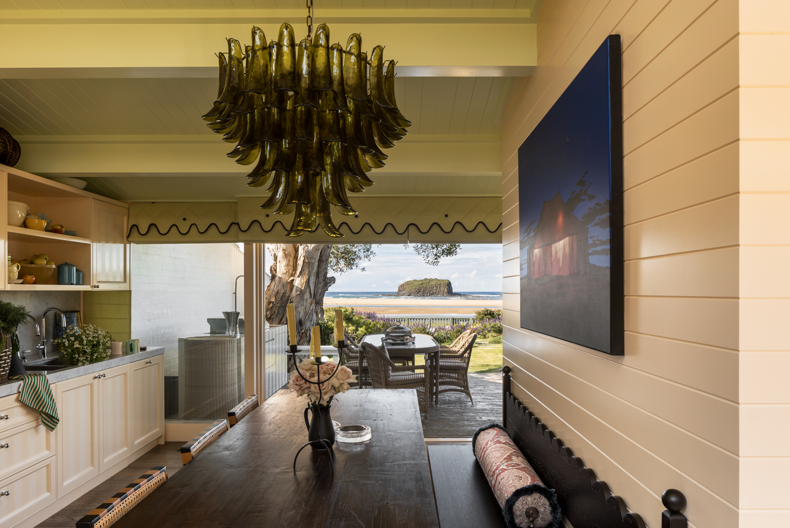
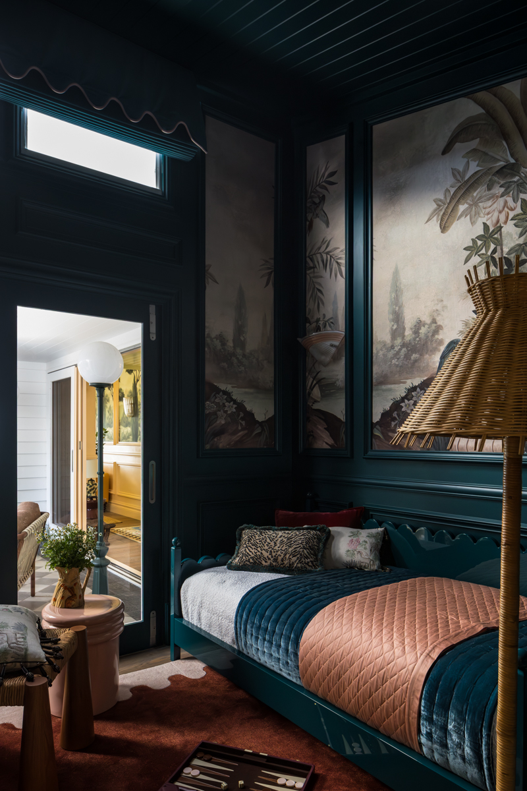
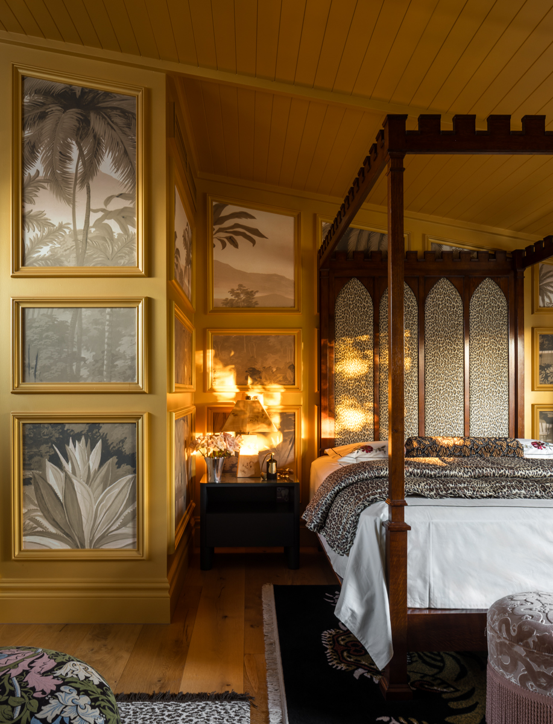
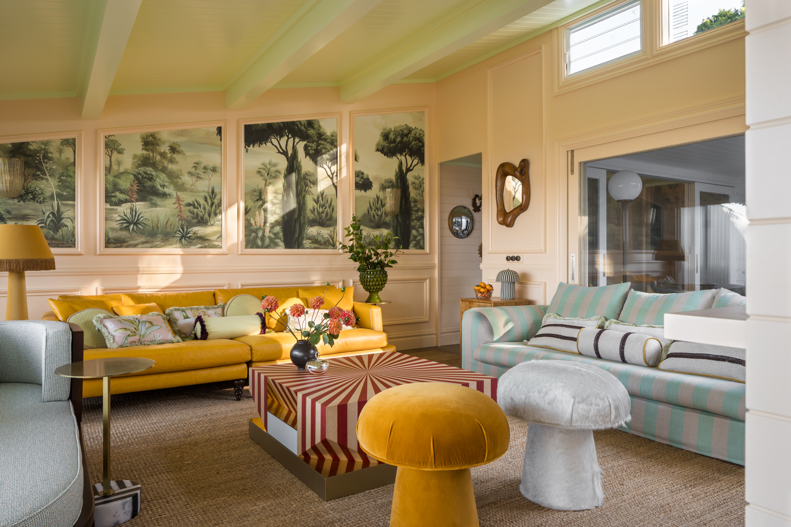
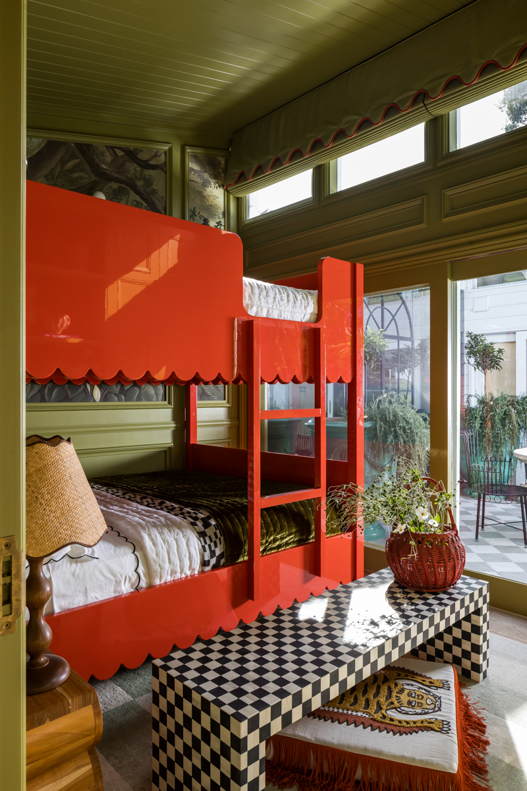
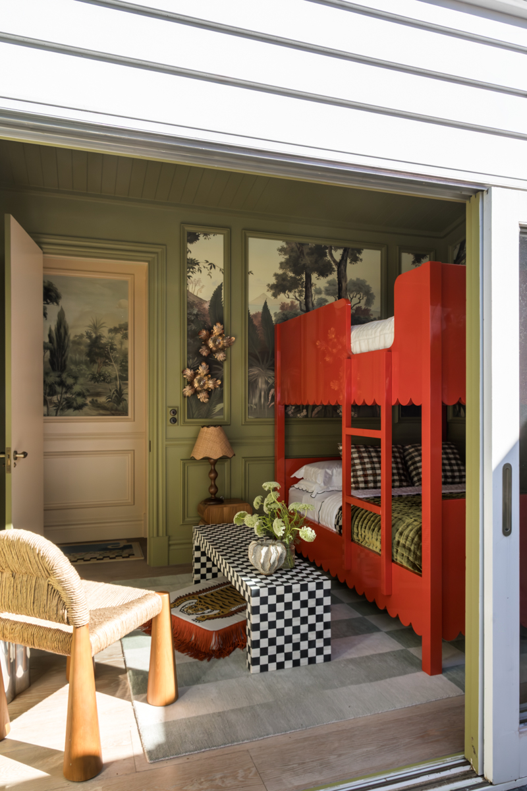
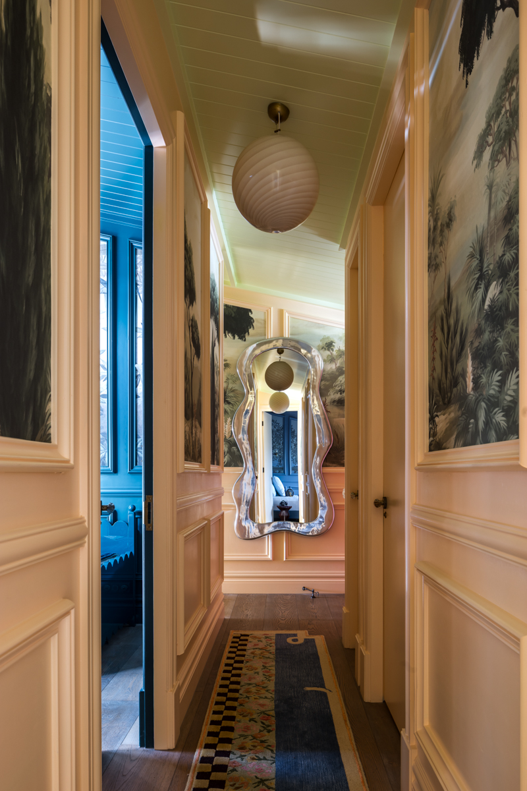
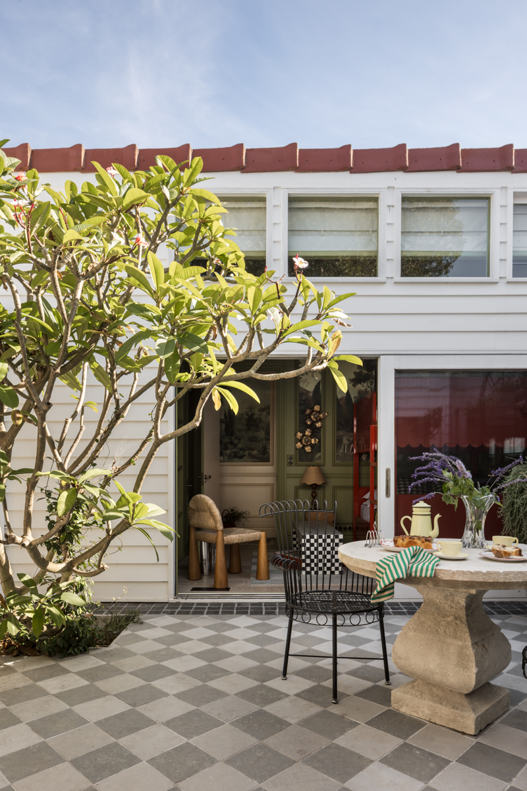
Every element within the home was carefully sourced to reinforce its narrative. The intention was to create a layered dialogue between contemporary interpretations of classic design and authentic vintage pieces rich with history.
The design intent was to create a home that transforms your experience as you move from one room to the next. Each space is immersed in its own distinct colour palette, colour-drenched and enveloped in French mural wallpapers, then layered with furnishings, art and objects that tell a story. Every room offers something that feels both comfortingly familiar and unexpectedly reimagined.
The result is a home that is playful, unexpected and quietly moody, yet always warm and welcoming. Rich in character, layered with nuance and designed to reward discovery, it invites you to slow down, linger and experience each space in a different way.
This project is a testament to what can be achieved when complete trust meets creative freedom. It allowed us to craft a home with a strong narrative and a distinct personality, where every space feels individual yet contributes to a cohesive and immersive experience.
Every room feels like its own character, but the whole home feels cohesive. The gardens, outdoor spaces and lighting have been designed with the same level of thought and creativity, everything feels connected, but everything is interesting and beautiful in its own way.
Pieces were sourced from around the world, with each selection made not only for its character, but also for its scale. Given the home’s relatively compact proportions, every furnishing, object and decorative element was meticulously considered to ensure it contributed to the richness of the interiors without overwhelming them.
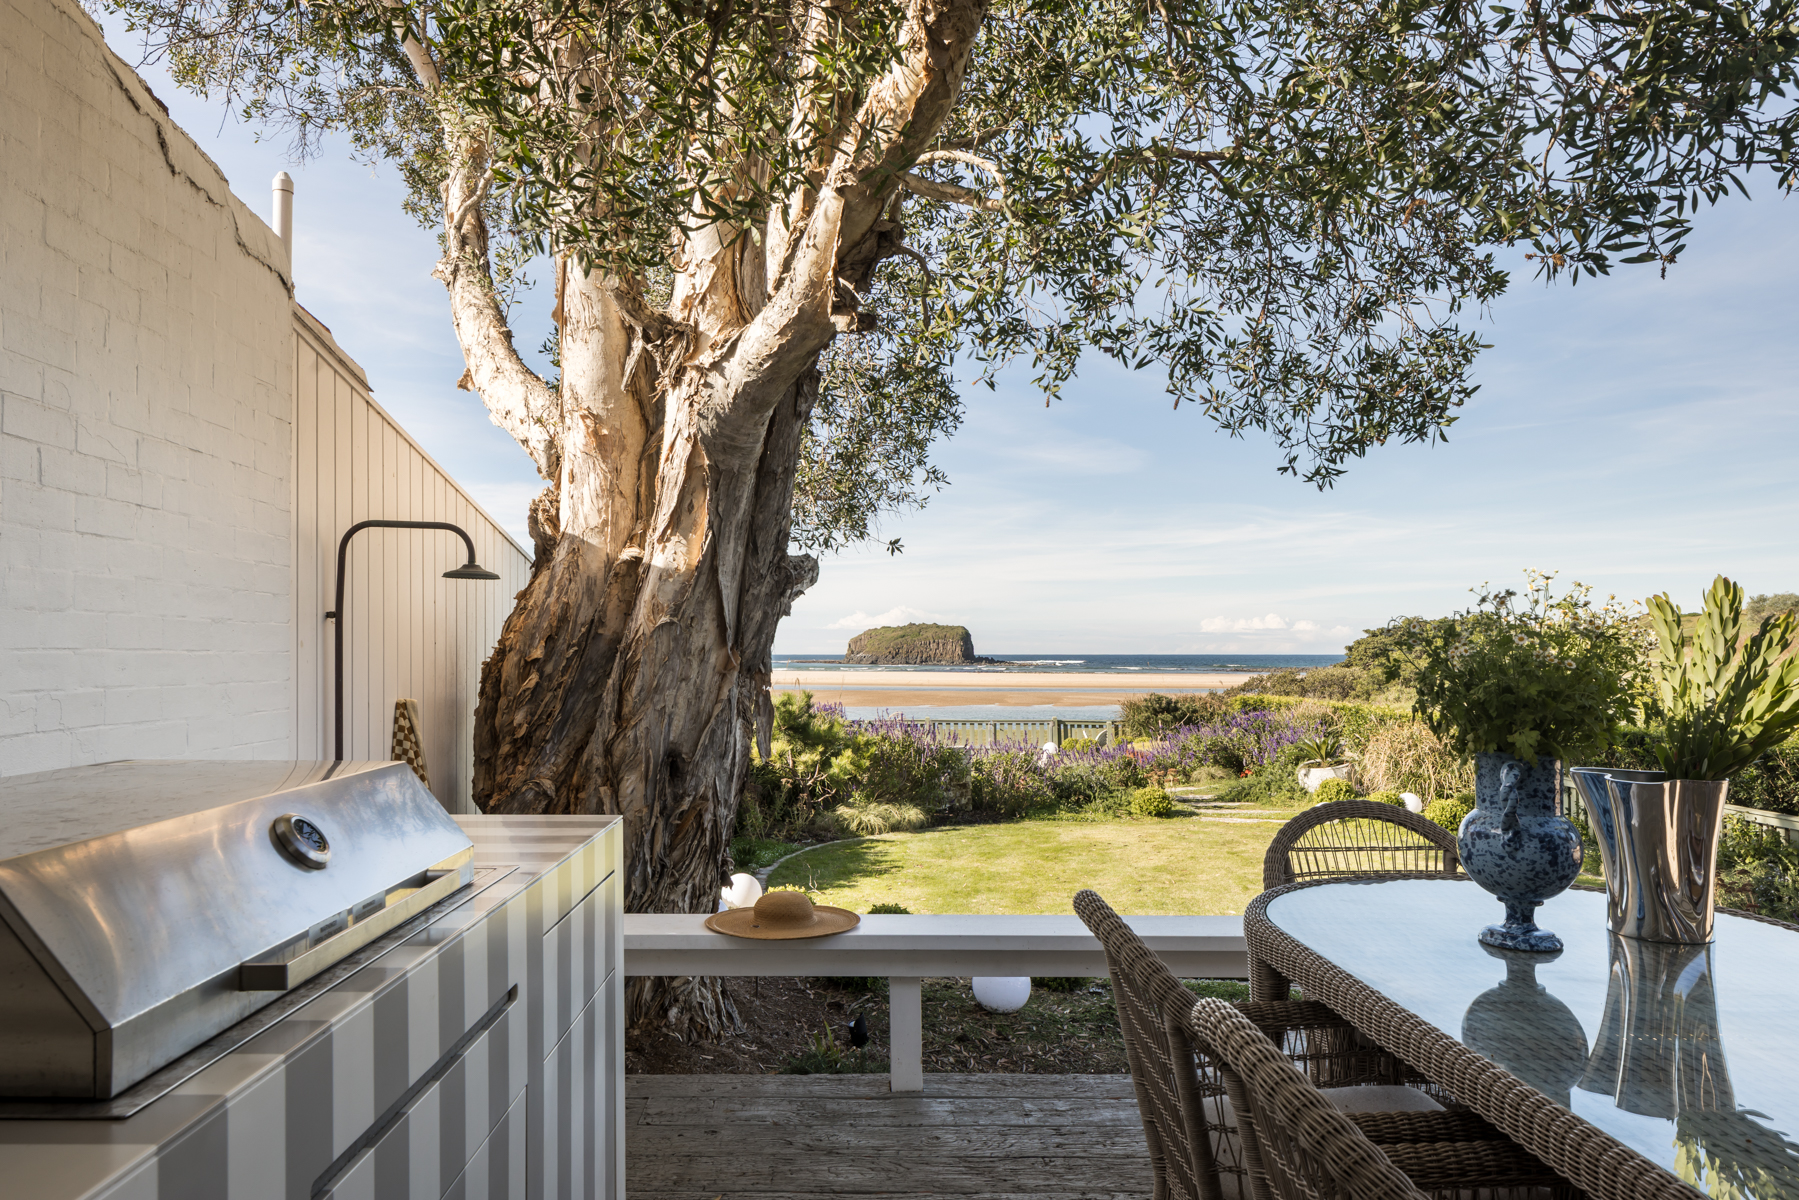
Despite its idyllic coastal setting, the intention was for the home to be everything but a traditional beach house. Rather than drawing on the expected visual language of coastal interiors, we sought to capture the feeling of being by the sea. Every colour, texture and material was carefully considered to evoke the qualities of the surrounding landscape: the brightness of the light, the serenity of the water and the sense of retreat that comes from being immersed in nature.
The brief was beautifully simple: to create a family retreat that reinterpreted the timeless character of a classic English manor through a whimsical, contemporary lens. The clients made just one specific request: that each room embrace a distinct colour palette, with the colours themselves selected by the family. The rooms are gold, teal, green and blue. Beyond that, they entrusted the creative direction entirely to Birdblack.
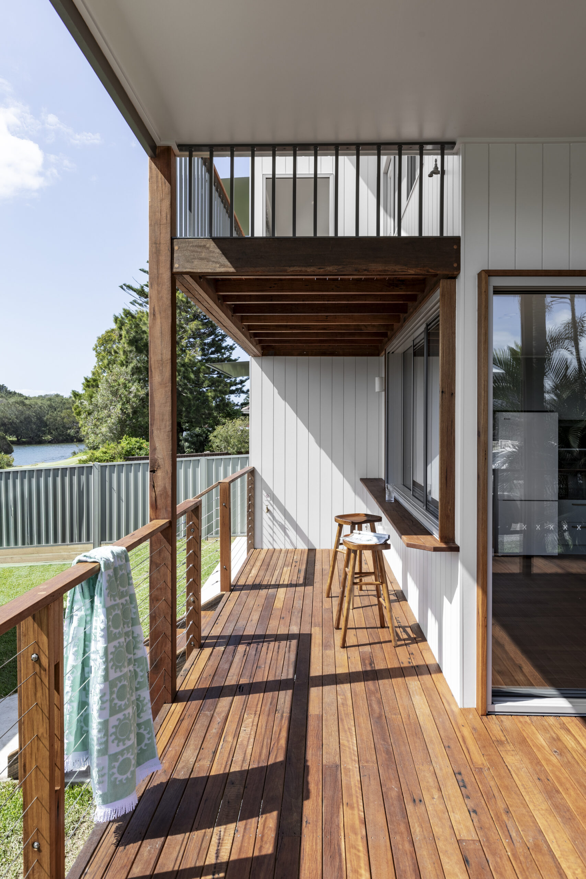
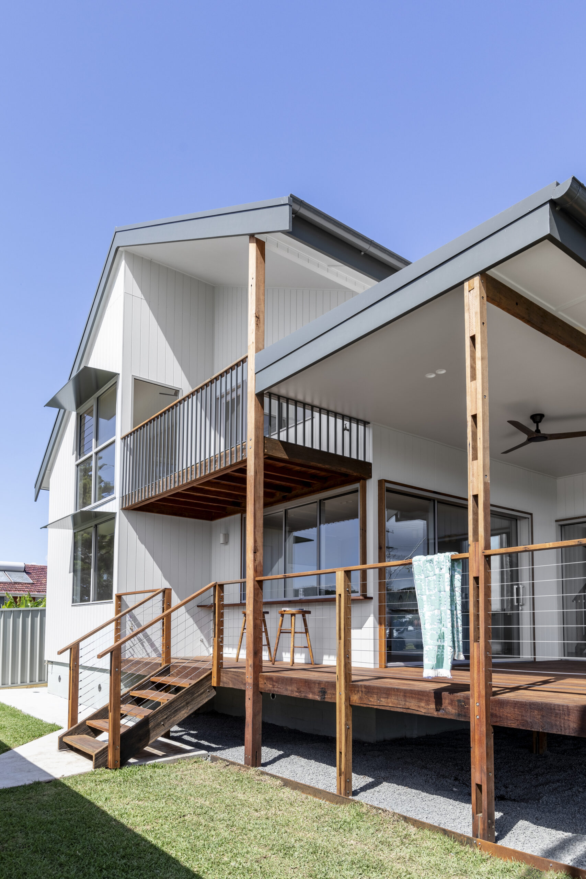
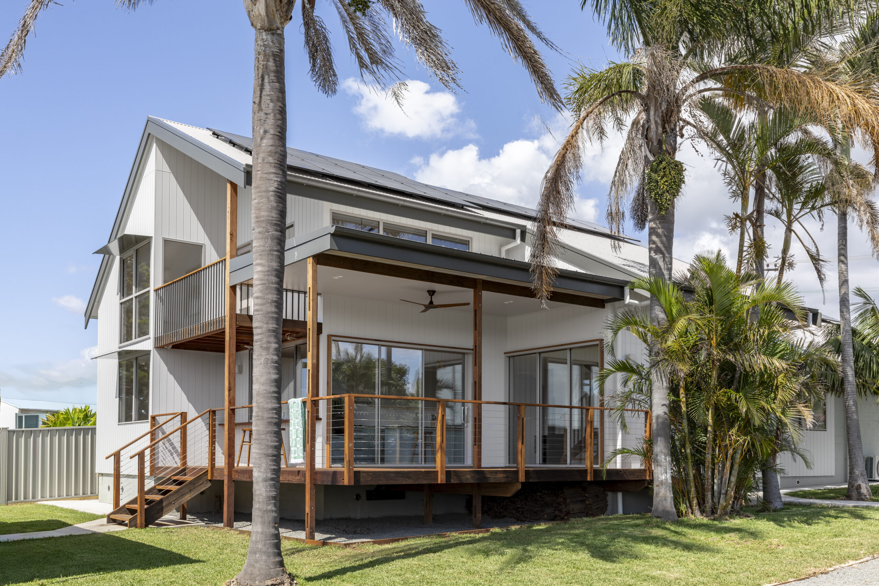
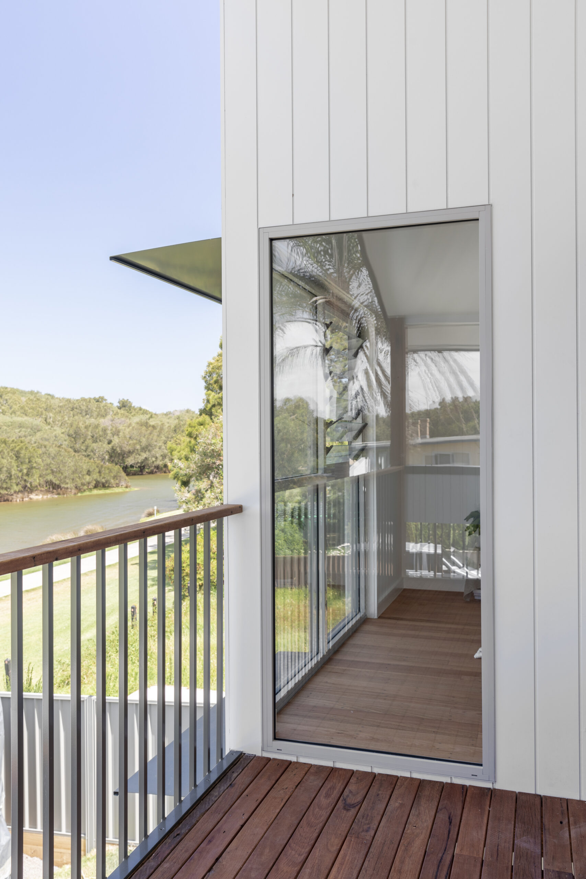
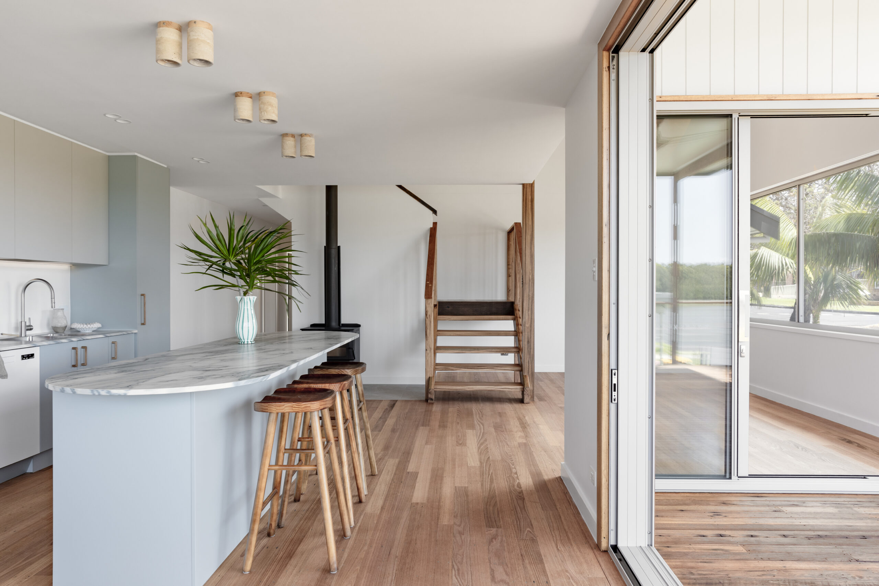
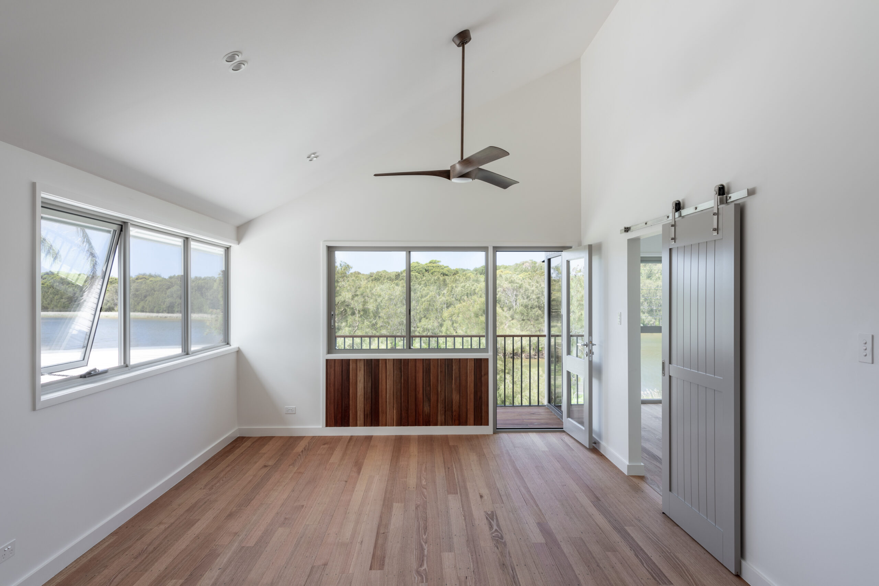
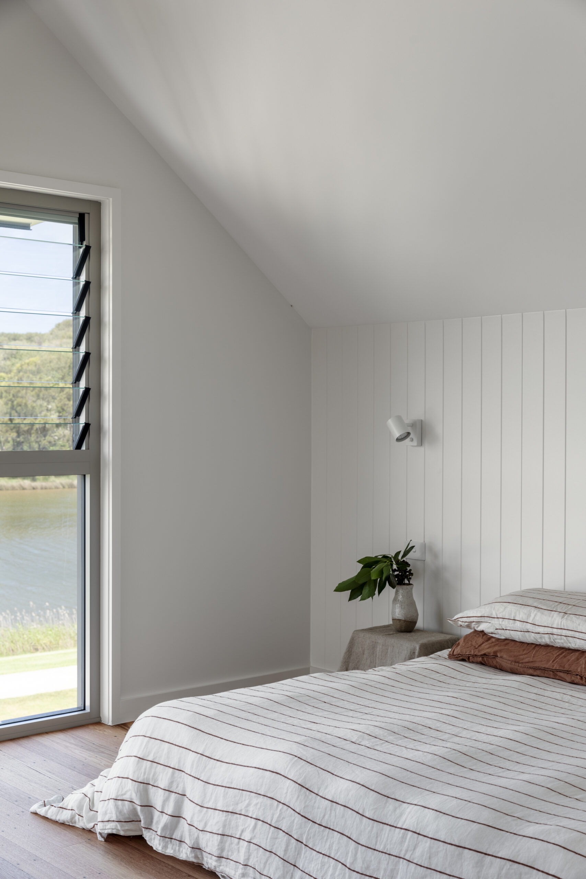
Birch Crescent is shaped by a particularly Illawarra condition: life lived between water, escarpment and coast. In East Corrimal, the home sits opposite a leafy lagoon, moments from the beach, with views extending back towards the escarpment. The architecture responds by continually drawing these landscapes into the experience of the house.
Generous glazing, louvres, decks and carefully framed openings connect rooms to water, vegetation and distant views, while supporting the relaxed indoor-outdoor way of living associated with the region. Recycled hardwood brings warmth and natural texture against the restrained coastal exterior. Rather than simply occupying its site, Birch Crescent celebrates the distinctive geography of the Illawarra and allows the owners to experience it as part of everyday life.
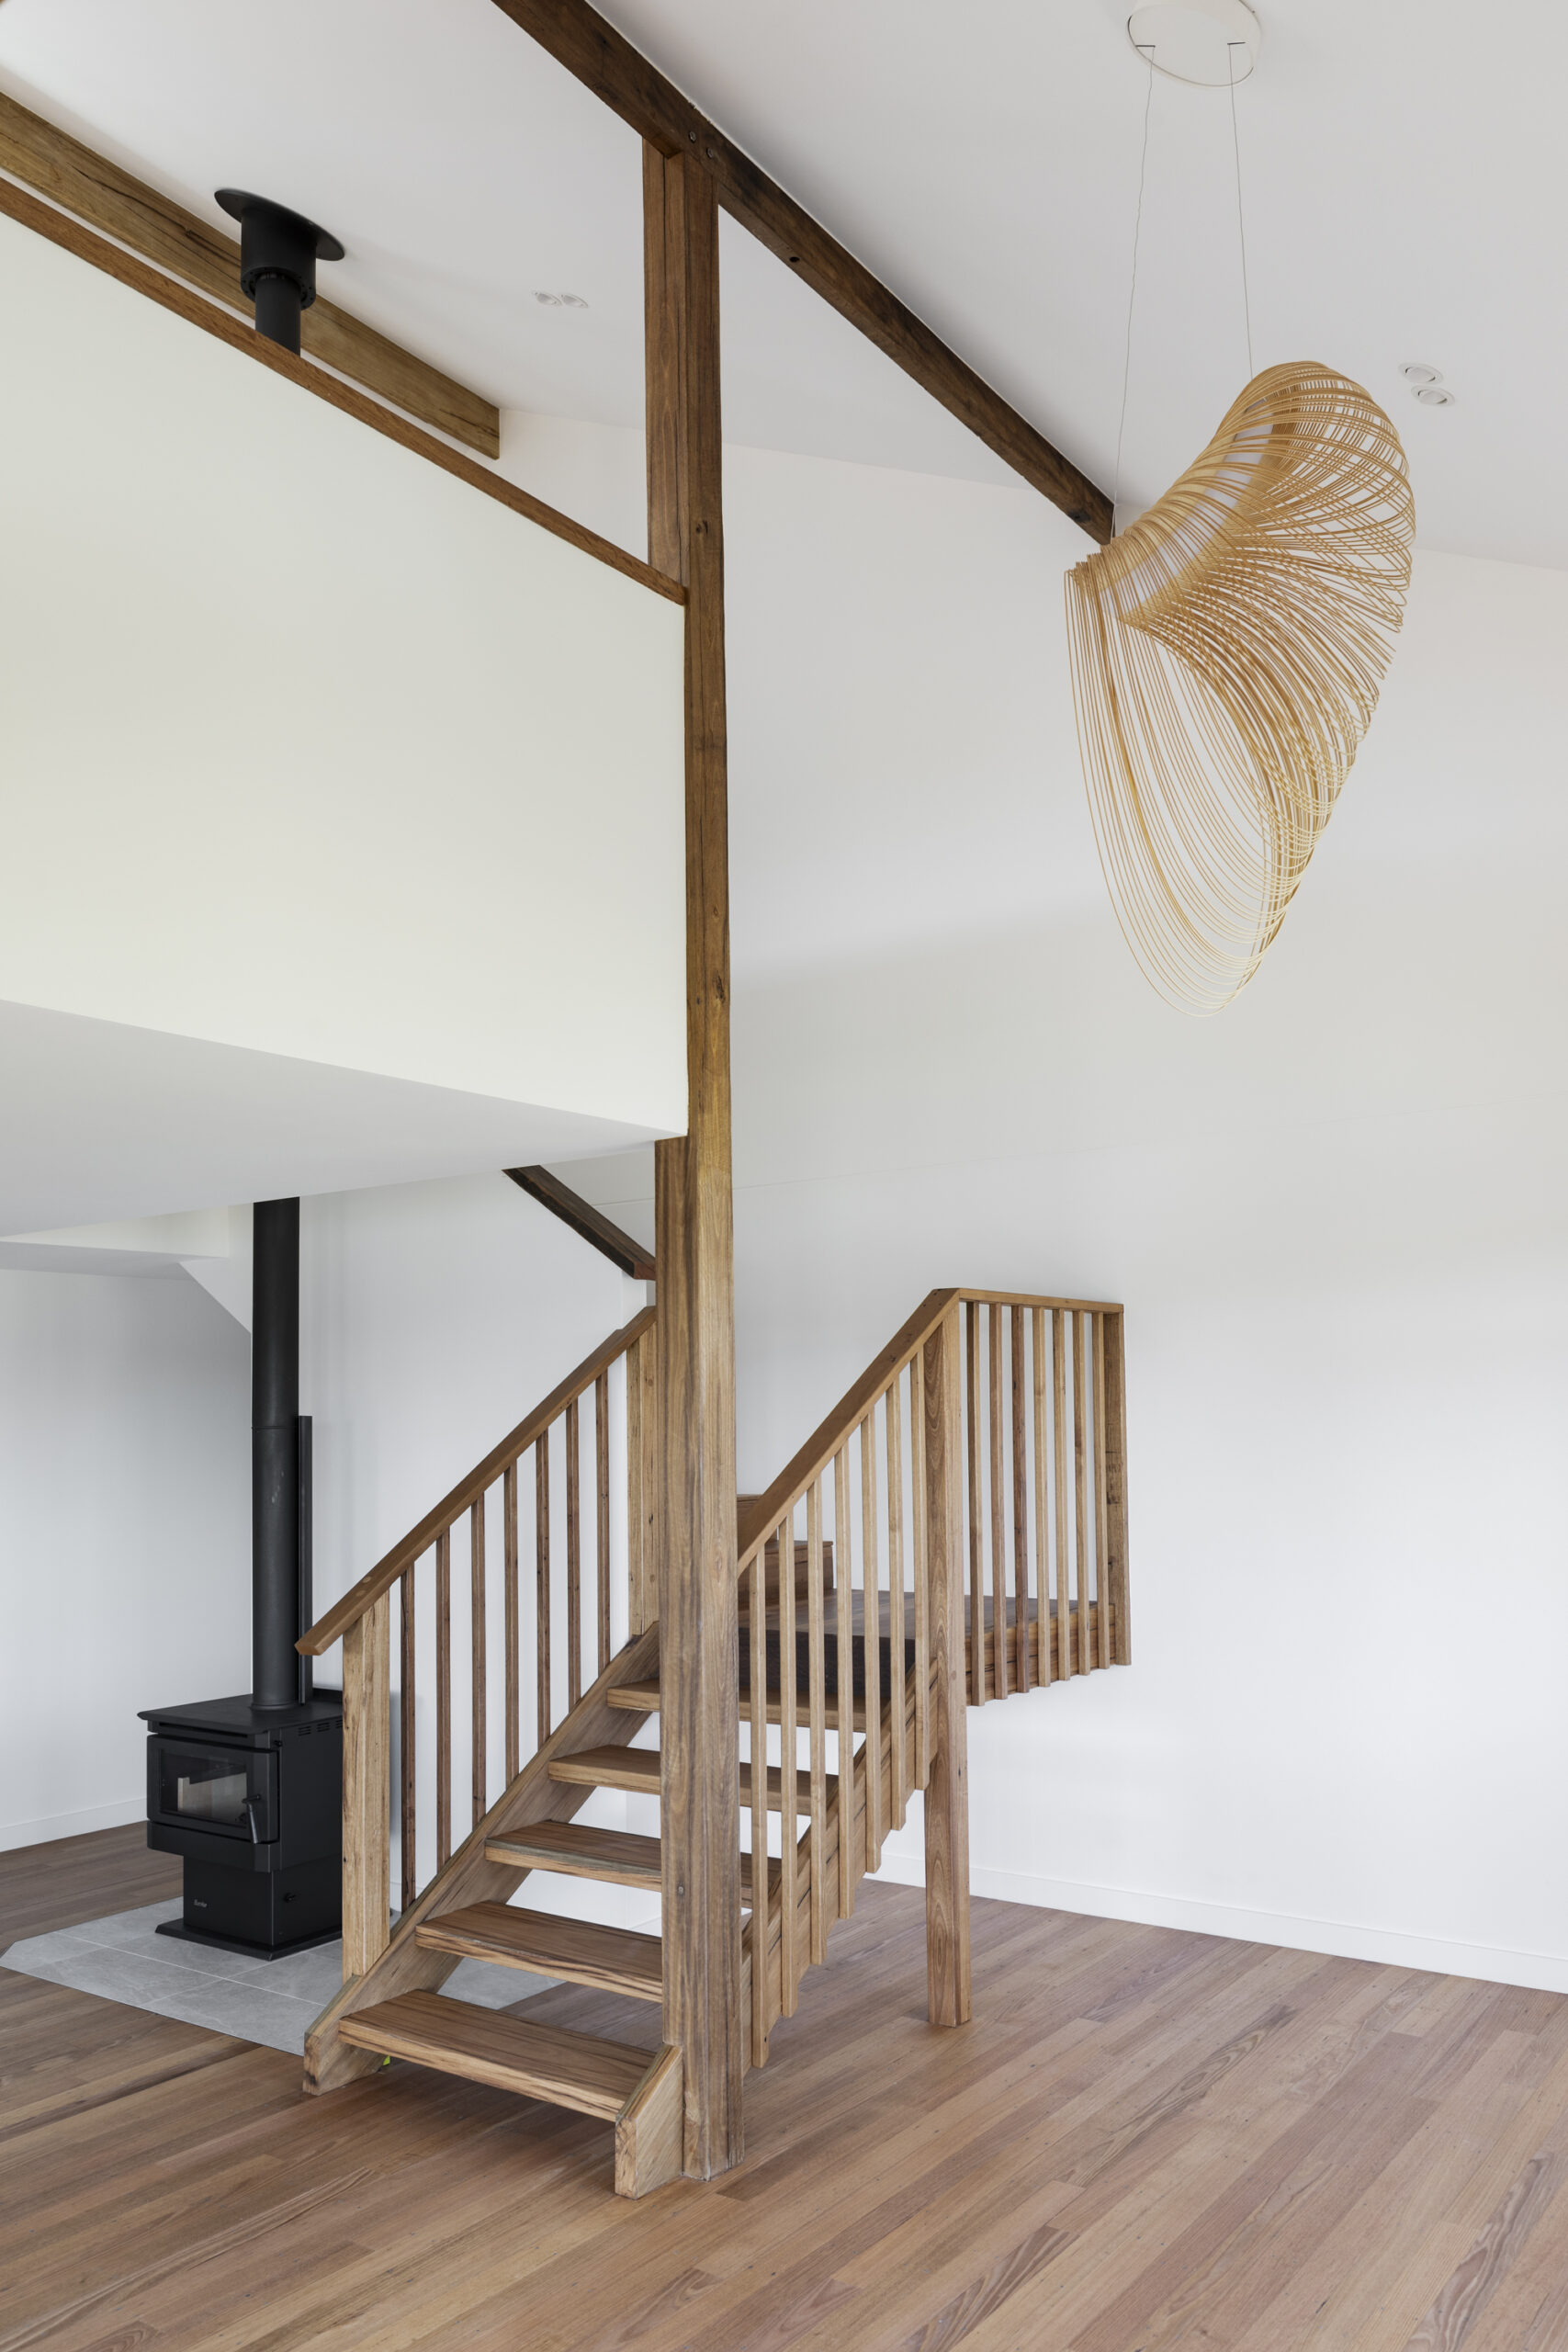
Birch Crescent approaches resilience through reuse, longevity and adaptability. Rather than treating the original home simply as waste, hardwood was carefully salvaged and given a new purpose in the stairs and handrails. Further recycled hardwood, including flooring reclaimed from the University of Canberra, reduces reliance on new materials while bringing the durability and character of established timbers into the new home.
The design also works with its coastal environment. Generous openings and louvres support natural ventilation, while covered decks and carefully considered openings mediate sun and weather and create usable transitional spaces between inside and out. Durable materials, quality construction and an enduring rather than trend-driven design give the home the capacity to age gracefully and serve its family well into the future.
What distinguishes Birch Crescent is the way old and new are deliberately intertwined. Timber from the former house has not disappeared with its transformation; it has become part of the architecture of the new home. Salvaged hardwood forms stairs, handrails and structural details, while other reclaimed timbers introduce materials carrying histories from beyond the site.
These elements are not decorative additions. Their grain, imperfections and patina are celebrated against a restrained palette of white surfaces, simple forms and expansive glazing. Craftsmanship becomes visible throughout the house.
The result is contemporary but not anonymous. Birch Crescent carries traces of what existed before while responding confidently to how its owners live now, giving a new coastal home a sense of memory, warmth and identity from the outset.
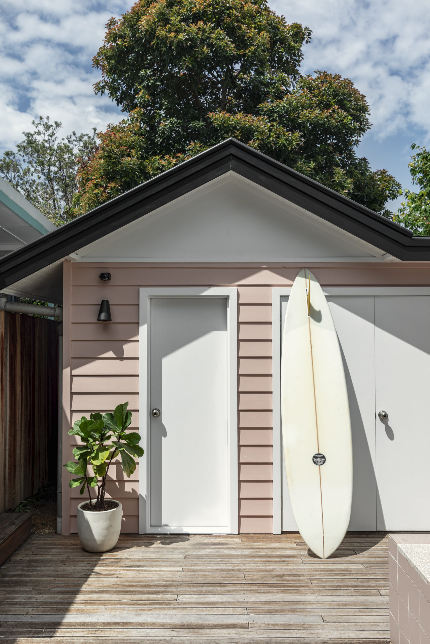
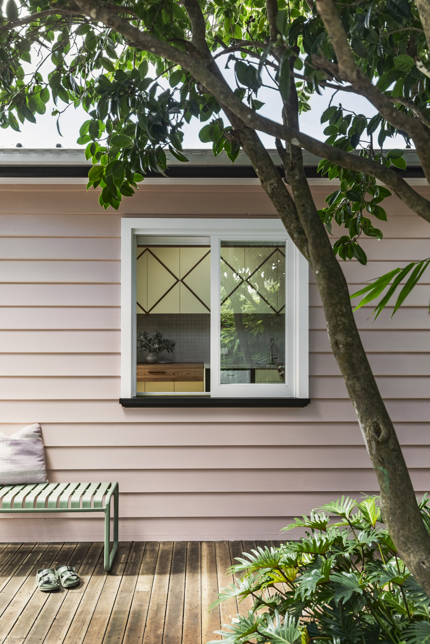
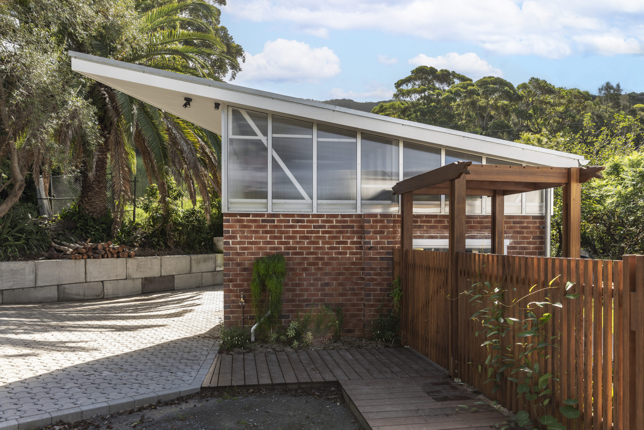
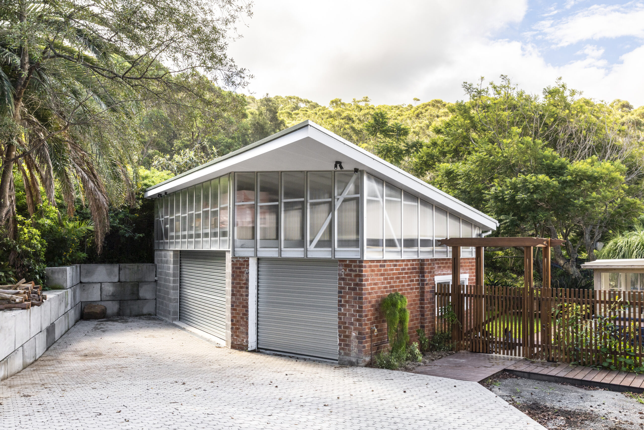
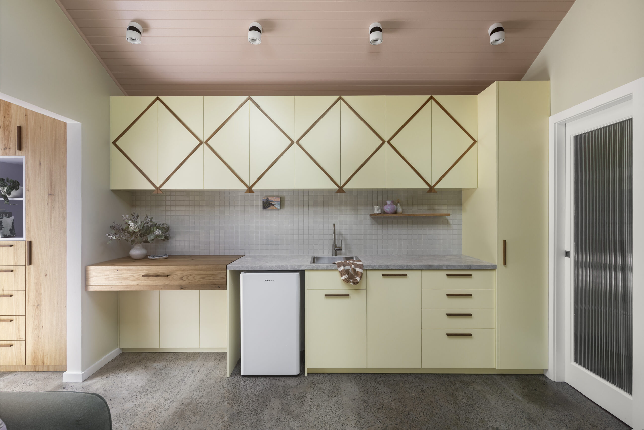
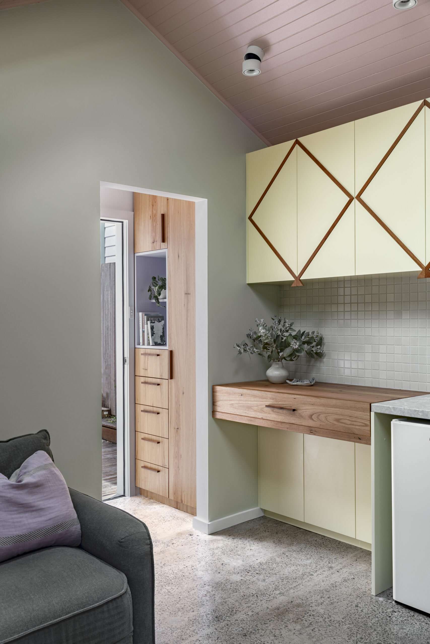
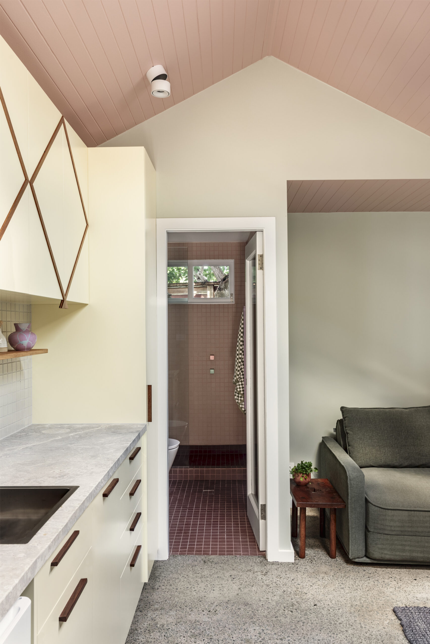
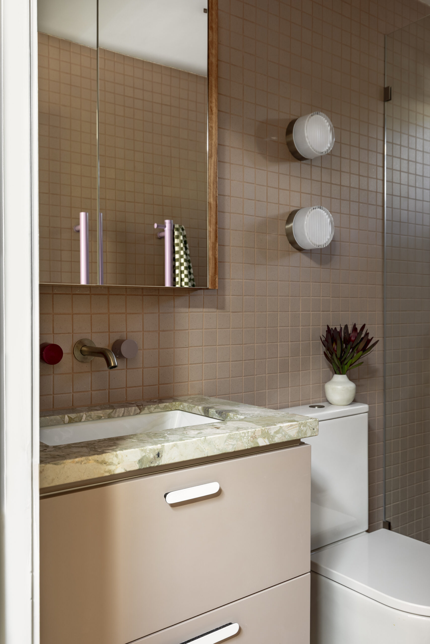
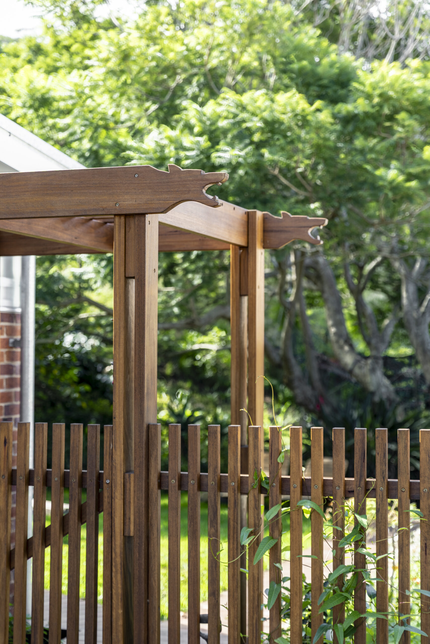
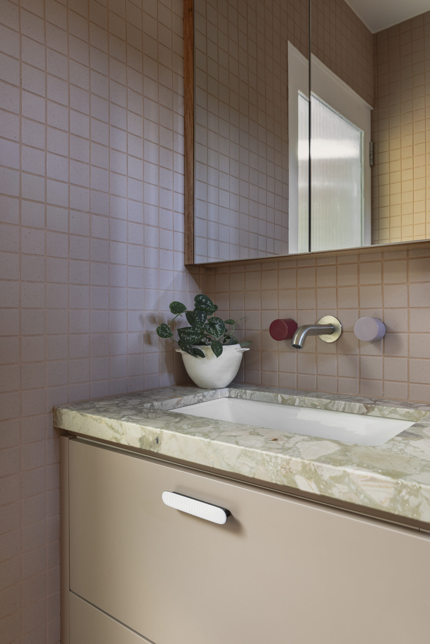
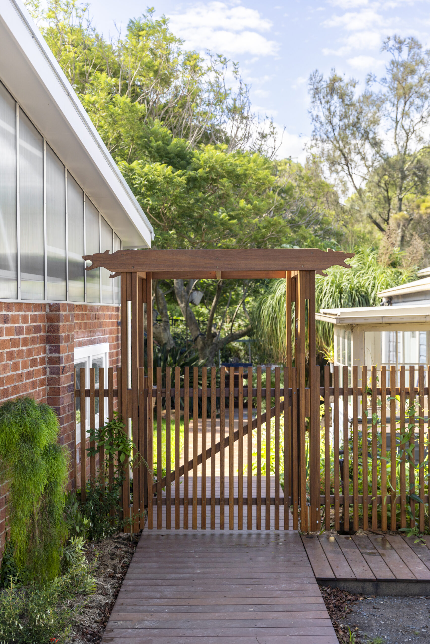
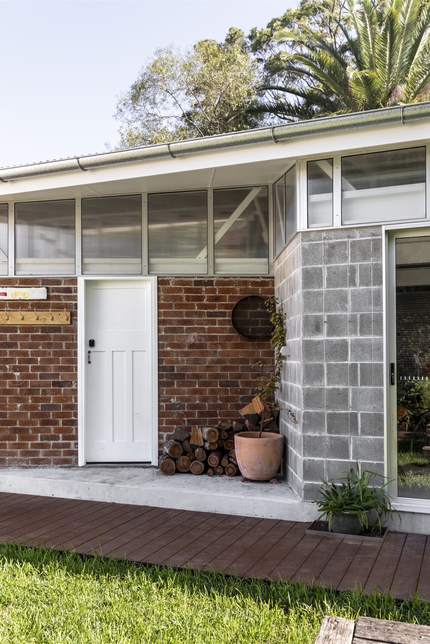
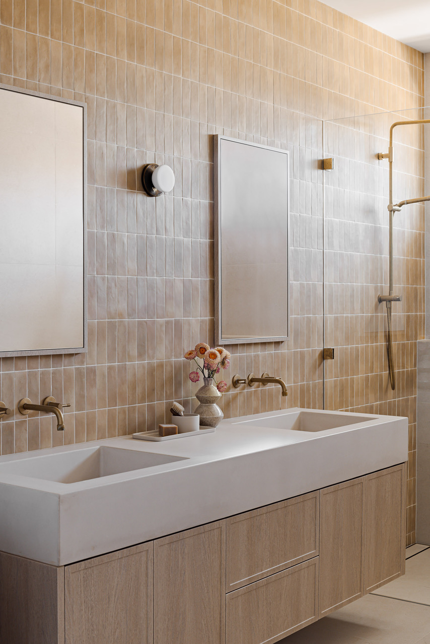
The project demonstrates the value of a genuinely local approach to design and construction. The studio was delivered through a network of Illawarra-based tradespeople, contractors and suppliers, from the builder and joiner through to bathroom and material suppliers. This local collaboration allowed the design to be realised with a high level of care and craftsmanship, while supporting the people and businesses that contribute to the region’s built environment. The design also feels distinctly suited to its Austinmer setting: relaxed, playful and connected to a coastal way of life. Rather than importing a generic design aesthetic, the project celebrates local expertise while creating something highly individual and distinctly Northern Illawarra.
Resilience was considered through the studio’s ability to adapt to changing family needs and provide long-term value. Initially designed as accommodation for the owners’ daughter while attending university, the space was also planned to operate independently as either short-term or permanent rental accommodation in the future. A private entrance provides separation and flexibility, while generous integrated storage ensures the compact studio remains functional and uncluttered. A considered kitchenette provides everything required for independent living without over-investing in unnecessary infrastructure. Durable finishes, timeless materials and robust joinery further support longevity. The result is a small, adaptable space designed to remain useful as the family’s circumstances change.
As both Interior Designer and client, the project provided an opportunity to experiment with colour, pattern, material and detail without the constraints of designing for someone else. The studio embraces a playful, highly personal aesthetic, from the soft pink-lined ceiling and muted green cabinetry to the geometric timber detailing and carefully selected finishes. Bespoke joinery maximises a compact footprint while creating moments of craftsmanship throughout. Rather than following a prescribed style, the design reflects the designer’s own creative instincts and willingness to take risks. The result is a small studio with a distinctive identity, where colour, texture and considered detailing transform an everyday space into something memorable.
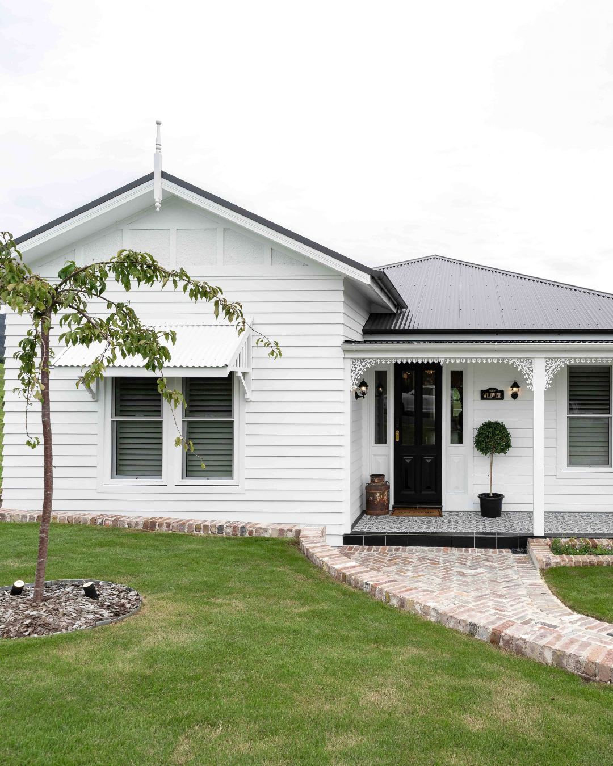
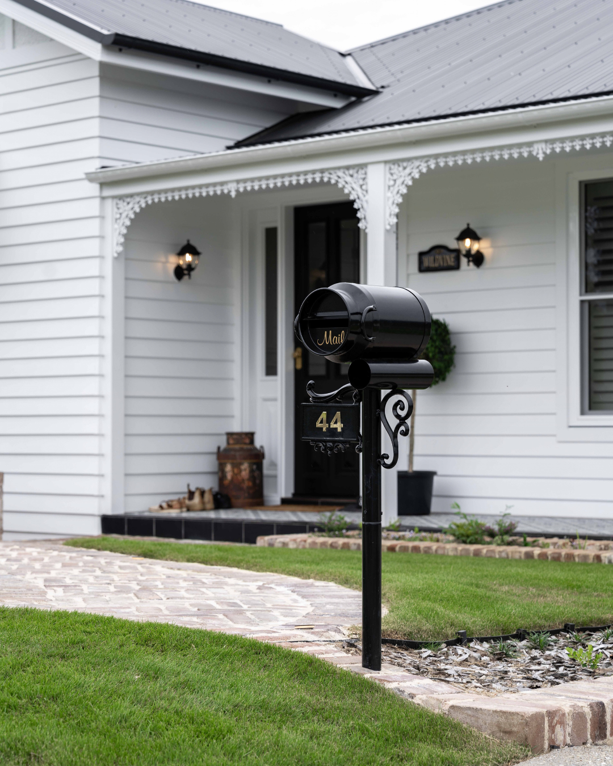
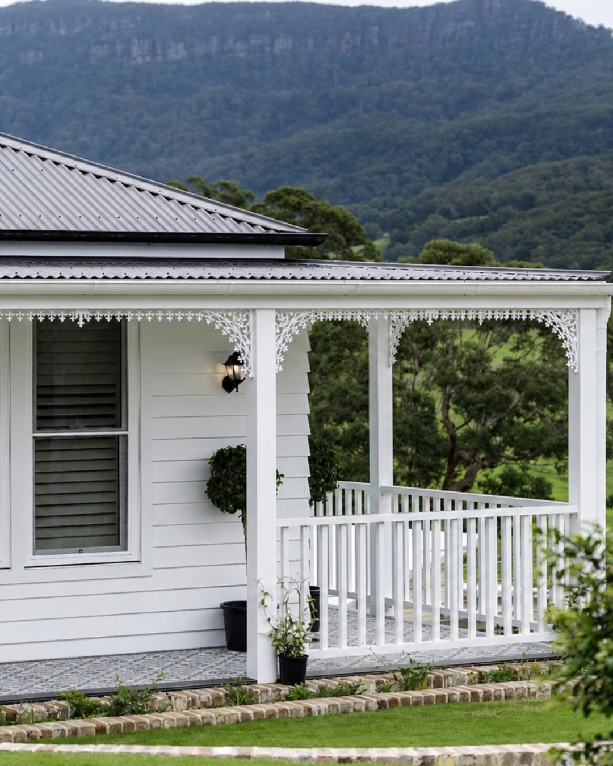
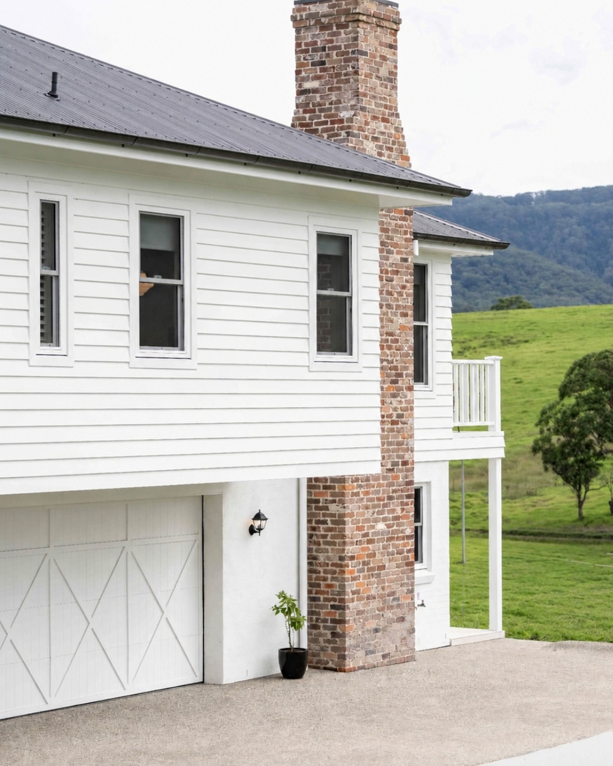
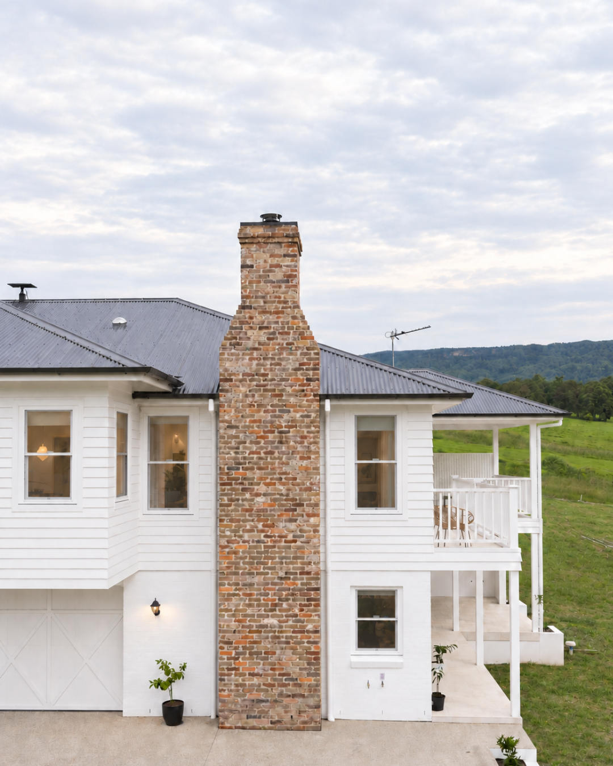
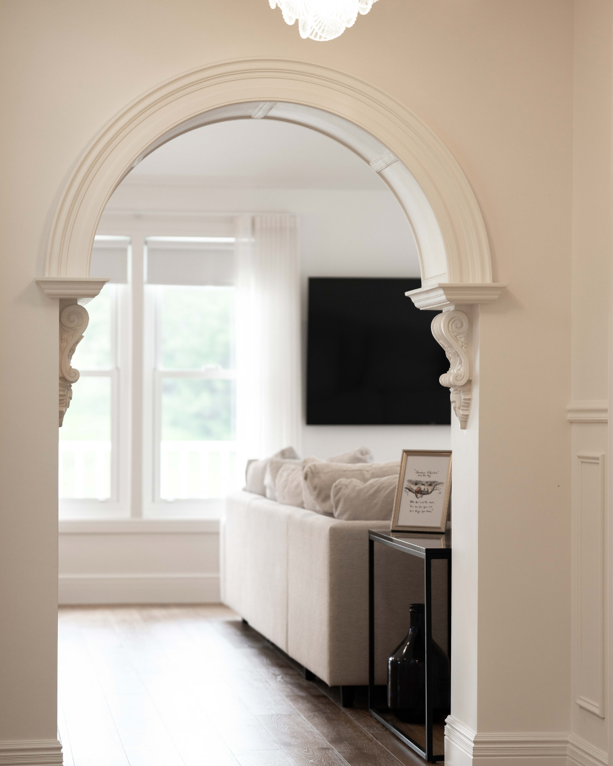
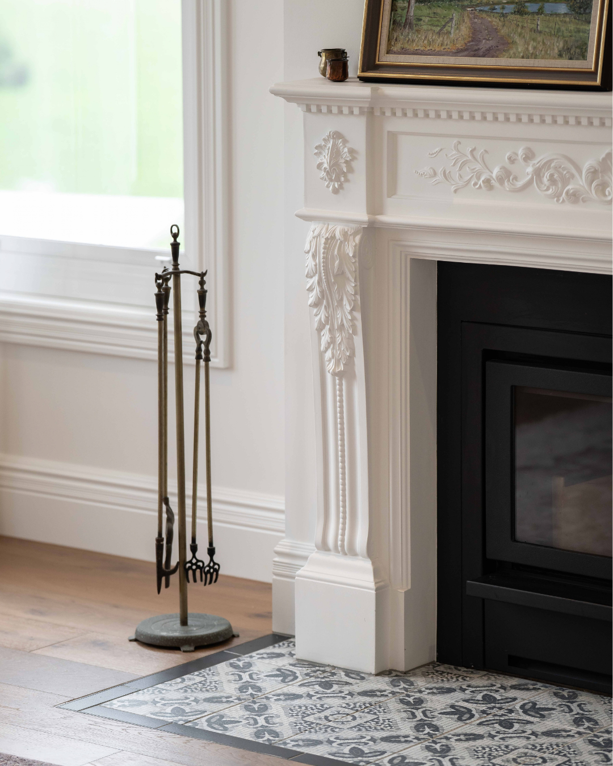
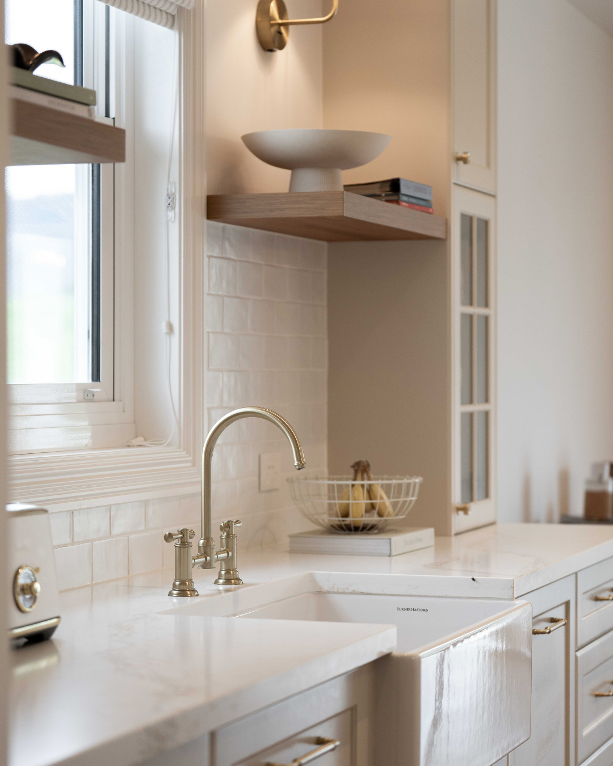
Wildvine brings the character of a traditional Australian country homestead into the contemporary Illawarra. Set within the rural landscape of Jamberoo, its Victorian-inspired proportions, wrap-around verandahs, decorative fretwork, weatherboard cladding and recycled-brick chimney create a strong sense of place. The home responds particularly well to its challenging 6.5-metre site fall, stepping with the land and placing the garage beneath the main living level. This allows the house to meet the street at a more generous, human scale rather than being dominated by garaging. The result is a home that feels at home in Jamberoo — familiar in its architectural language, but carefully adapted for contemporary family life.
Wildvine is resilient in its response to both its challenging site and the long-term needs of a growing family. The house steps with the 6.5-metre fall, reducing the visual and physical impact of the slope while integrating the garage beneath the living level. Passive solar orientation, protected northern glazing, wide verandahs, cross-ventilation, double glazing and improved insulation support year-round comfort. Solar hot water, rainwater harvesting and LED lighting reduce ongoing resource demands. Durable, low-maintenance materials including fibre-cement weatherboards and recycled brick add longevity. Just as importantly, the home is designed to adapt to family life, providing spaces for connection, work, hobbies, privacy and growth.
Wildvine is a home with a strong sense of personality and purpose. Its Victorian-inspired country character is expressed through intricate fretwork, generous verandahs, weatherboard cladding, steep roof forms and a striking recycled-brick chimney, while the interiors are designed around the very real rhythms of a blended family of six. Four equally sized bedrooms create fairness for the boys, while generous shared spaces encourage connection. A mudroom, home office, gym and walk-in pantry designed for cake decorating reflect the owners’ individual routines and passions. The result is more than a beautiful country-inspired home — it is highly personal, carefully considered and genuinely shaped around the people who live there.
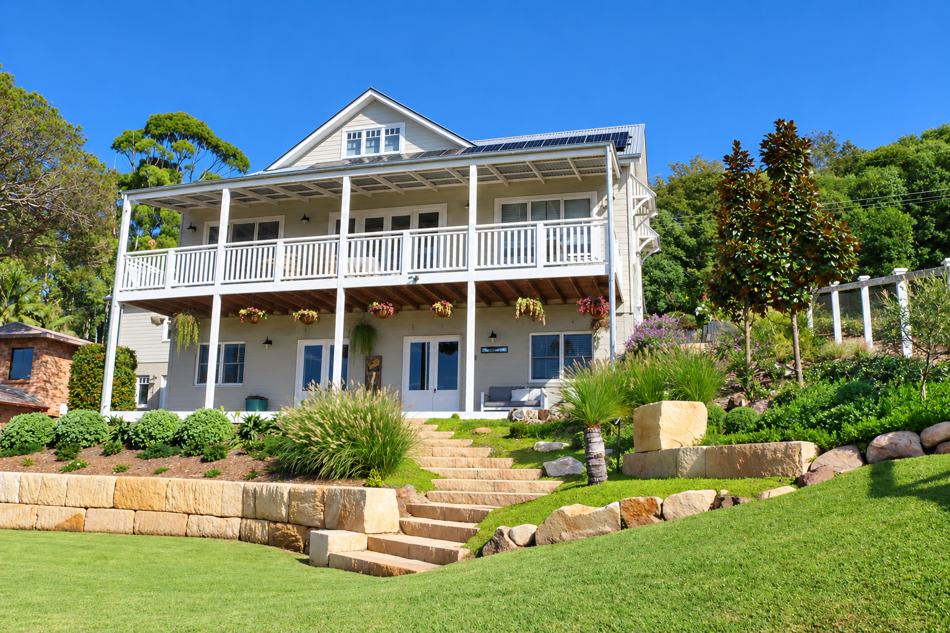
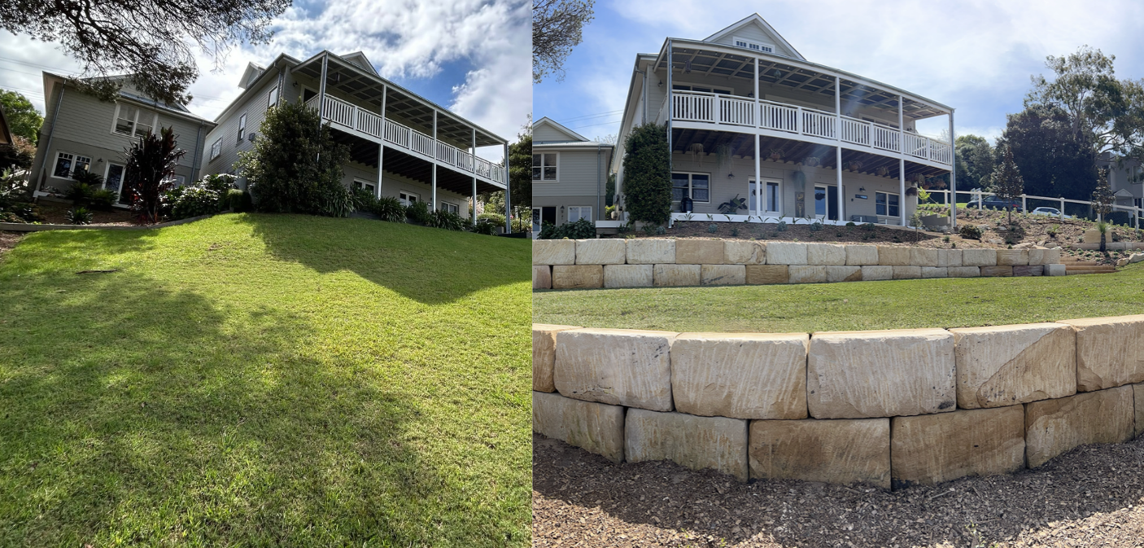
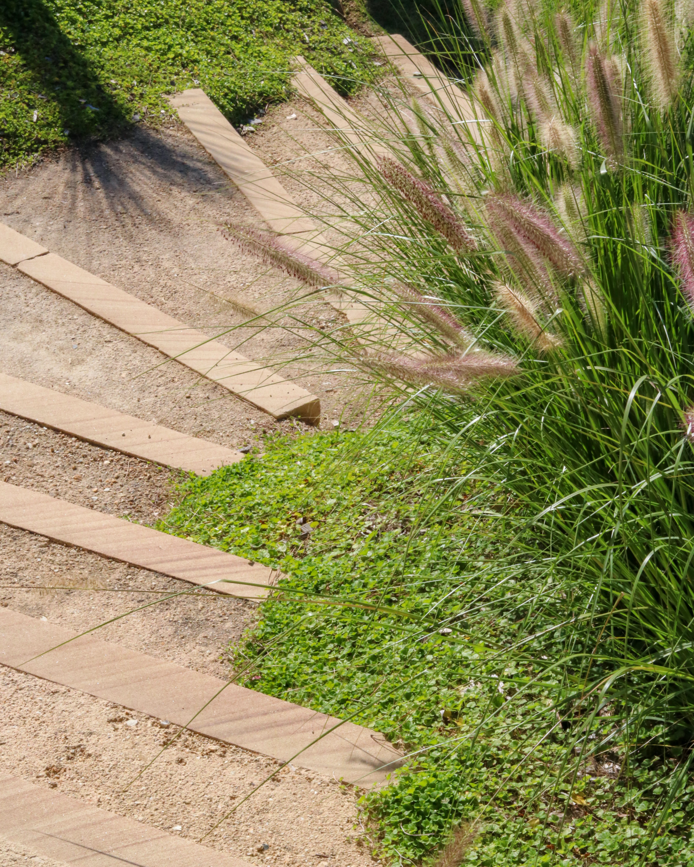
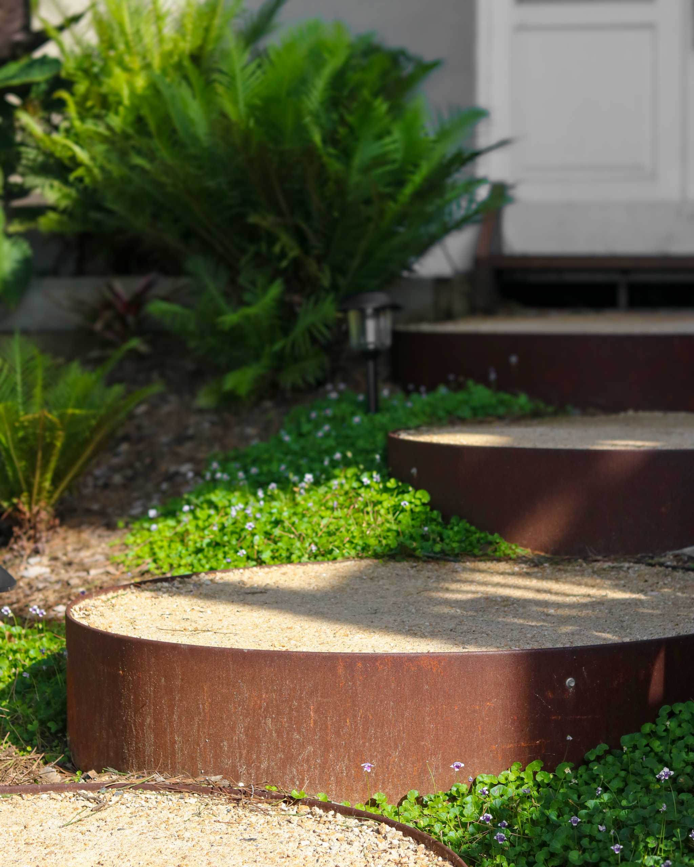
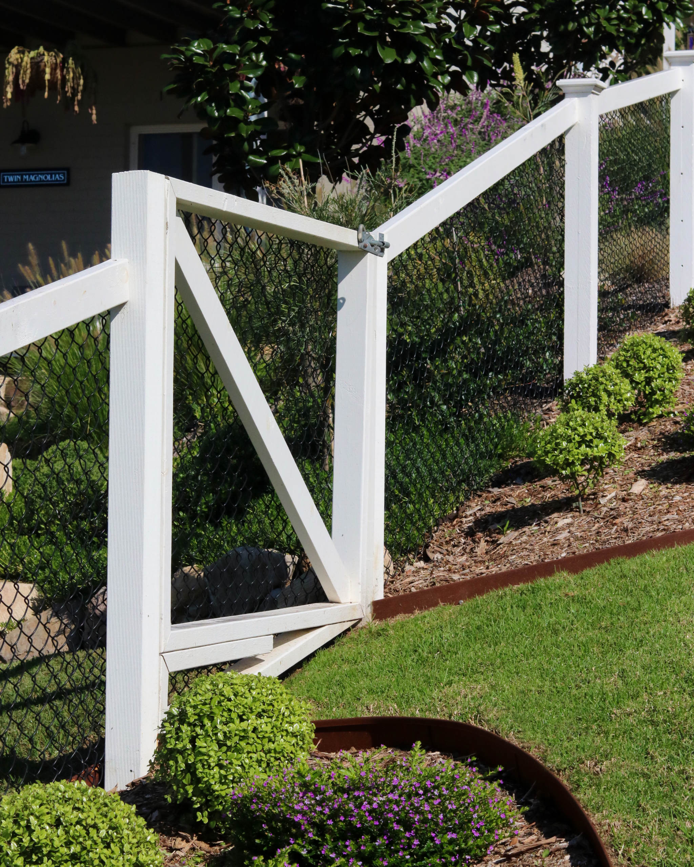
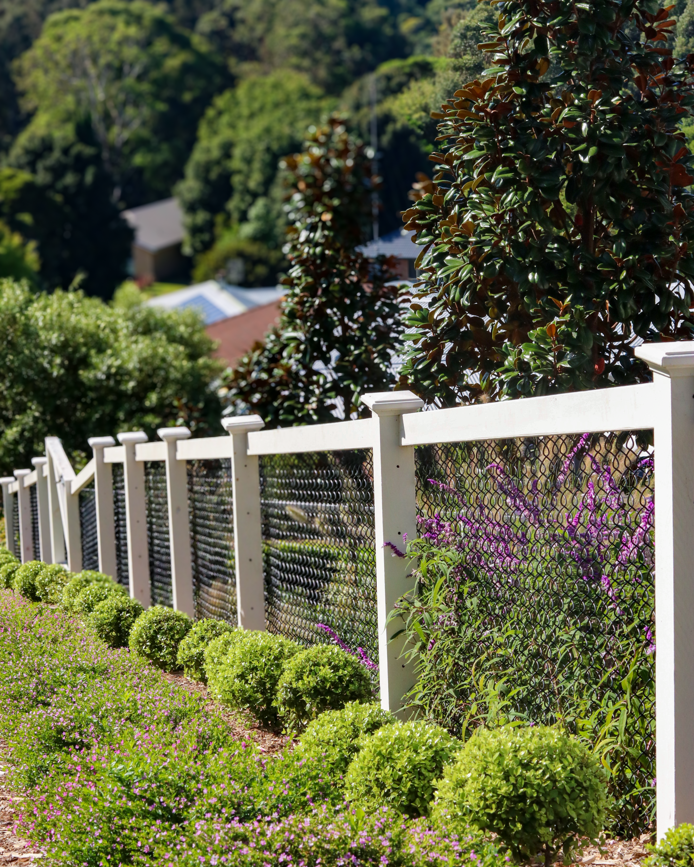
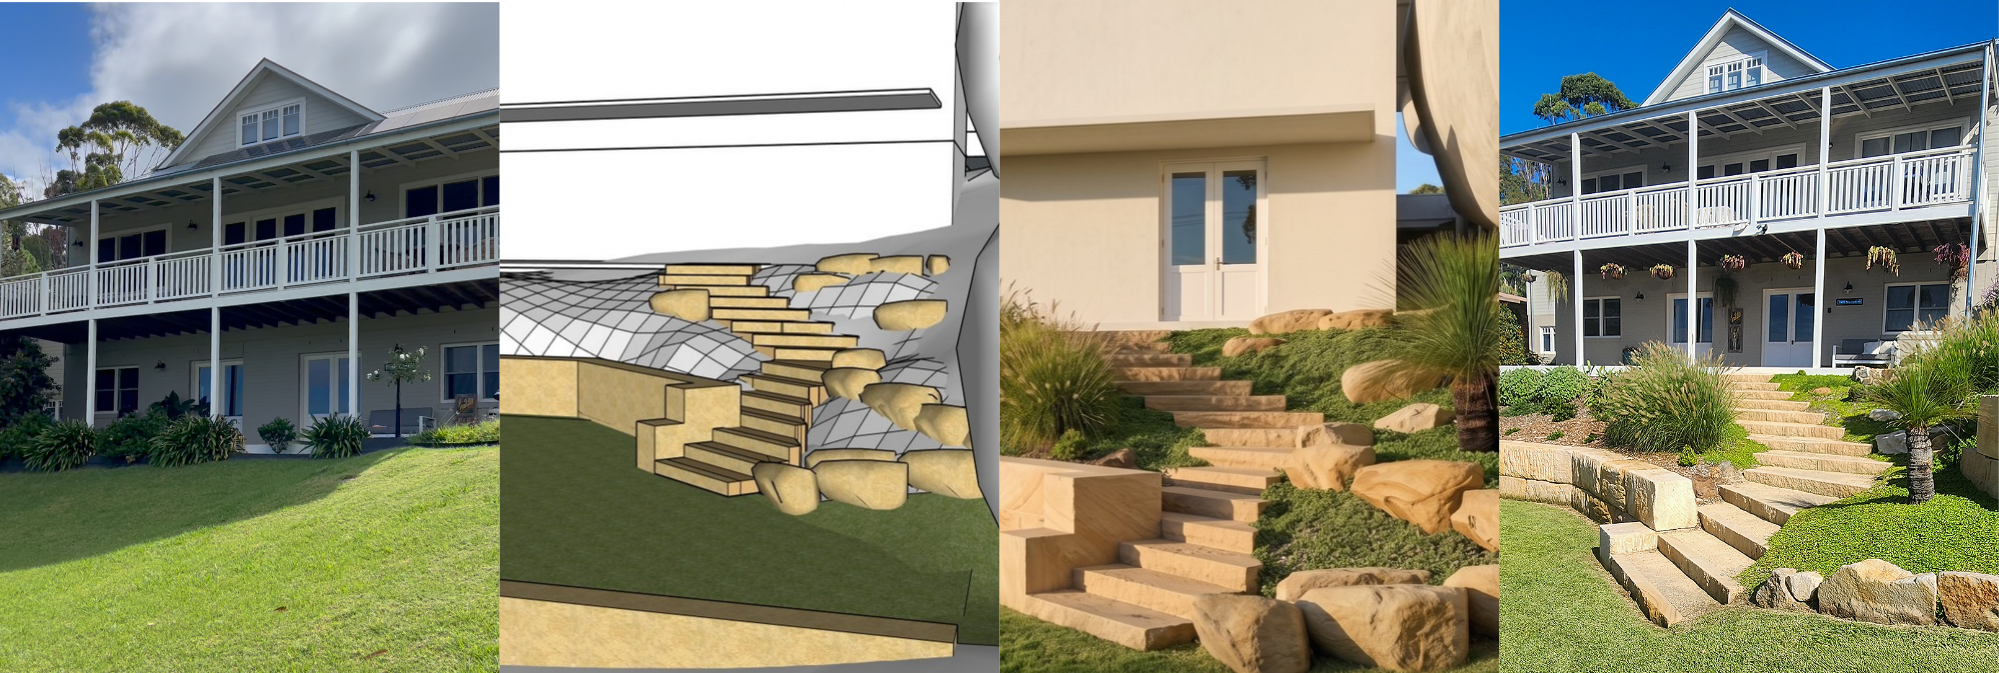
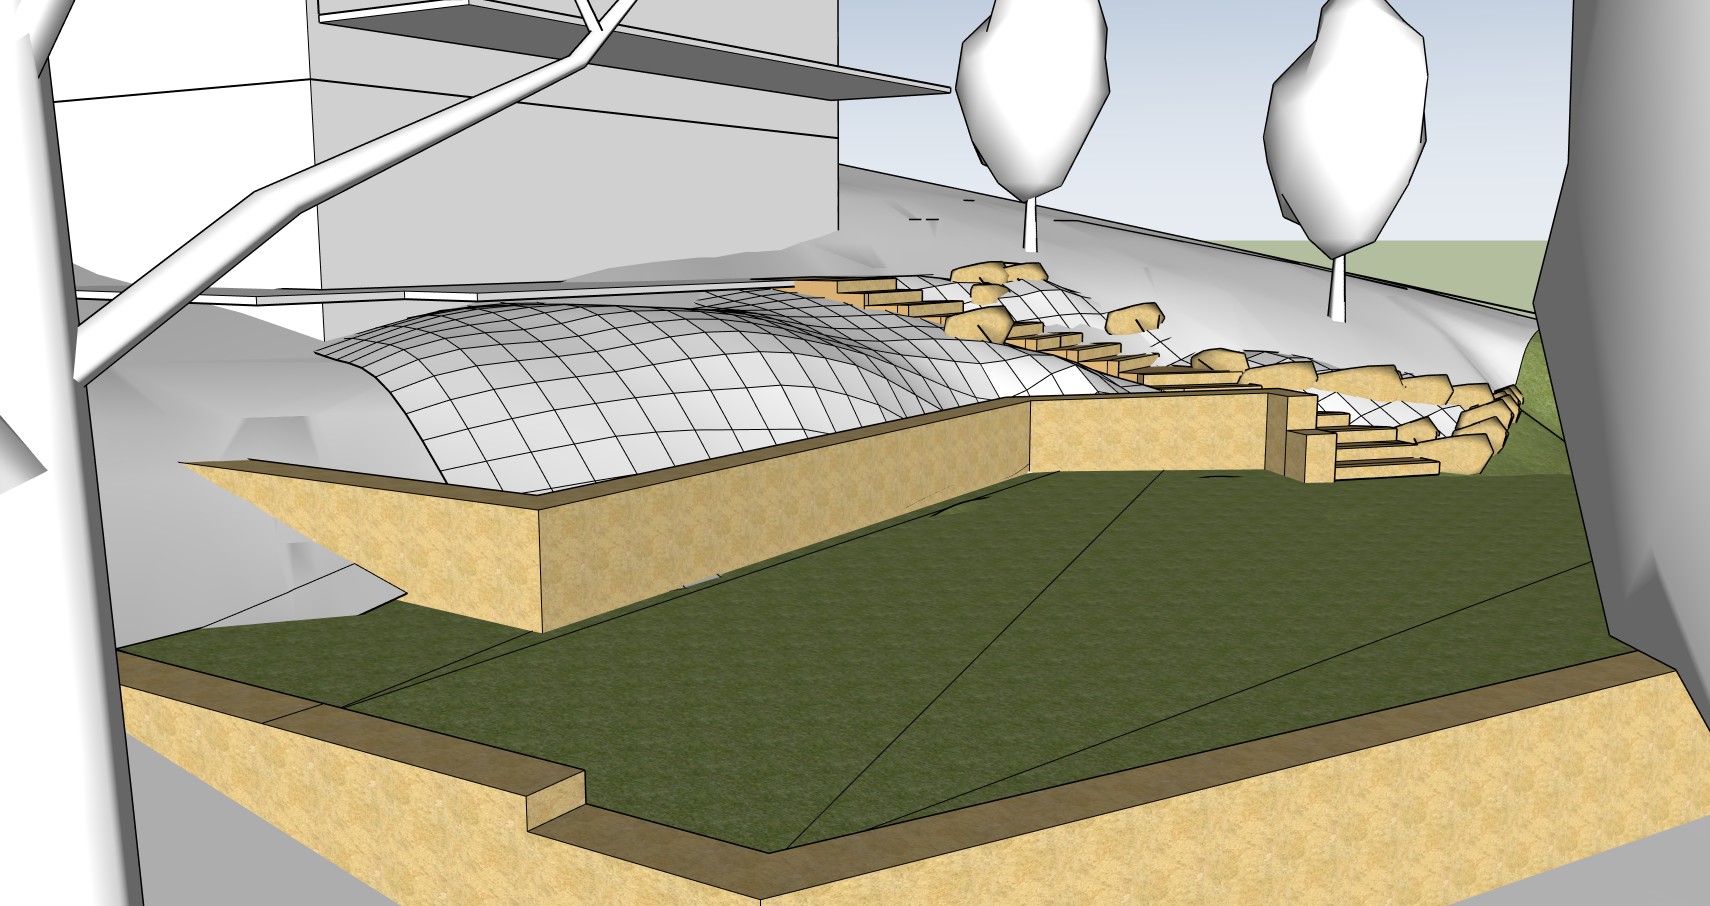
Twin Magnolias responds to characteristics common among Illawarra sites; slopes, level changes and existing built form. What makes it unique, is rather than allowing these conditions to dictate a conventional outcome, the design incorporates them into a landscape that is not just considerate of, but connected to its setting.
The landscape draws from two distinct influences: the relaxed, coastal character of the Illawarra and the charm of the home’s Hamptons architecture. Rather than celebrating one, the design brings them together to create a landscape that feels intentional without being formal, and natural without becoming untamed.
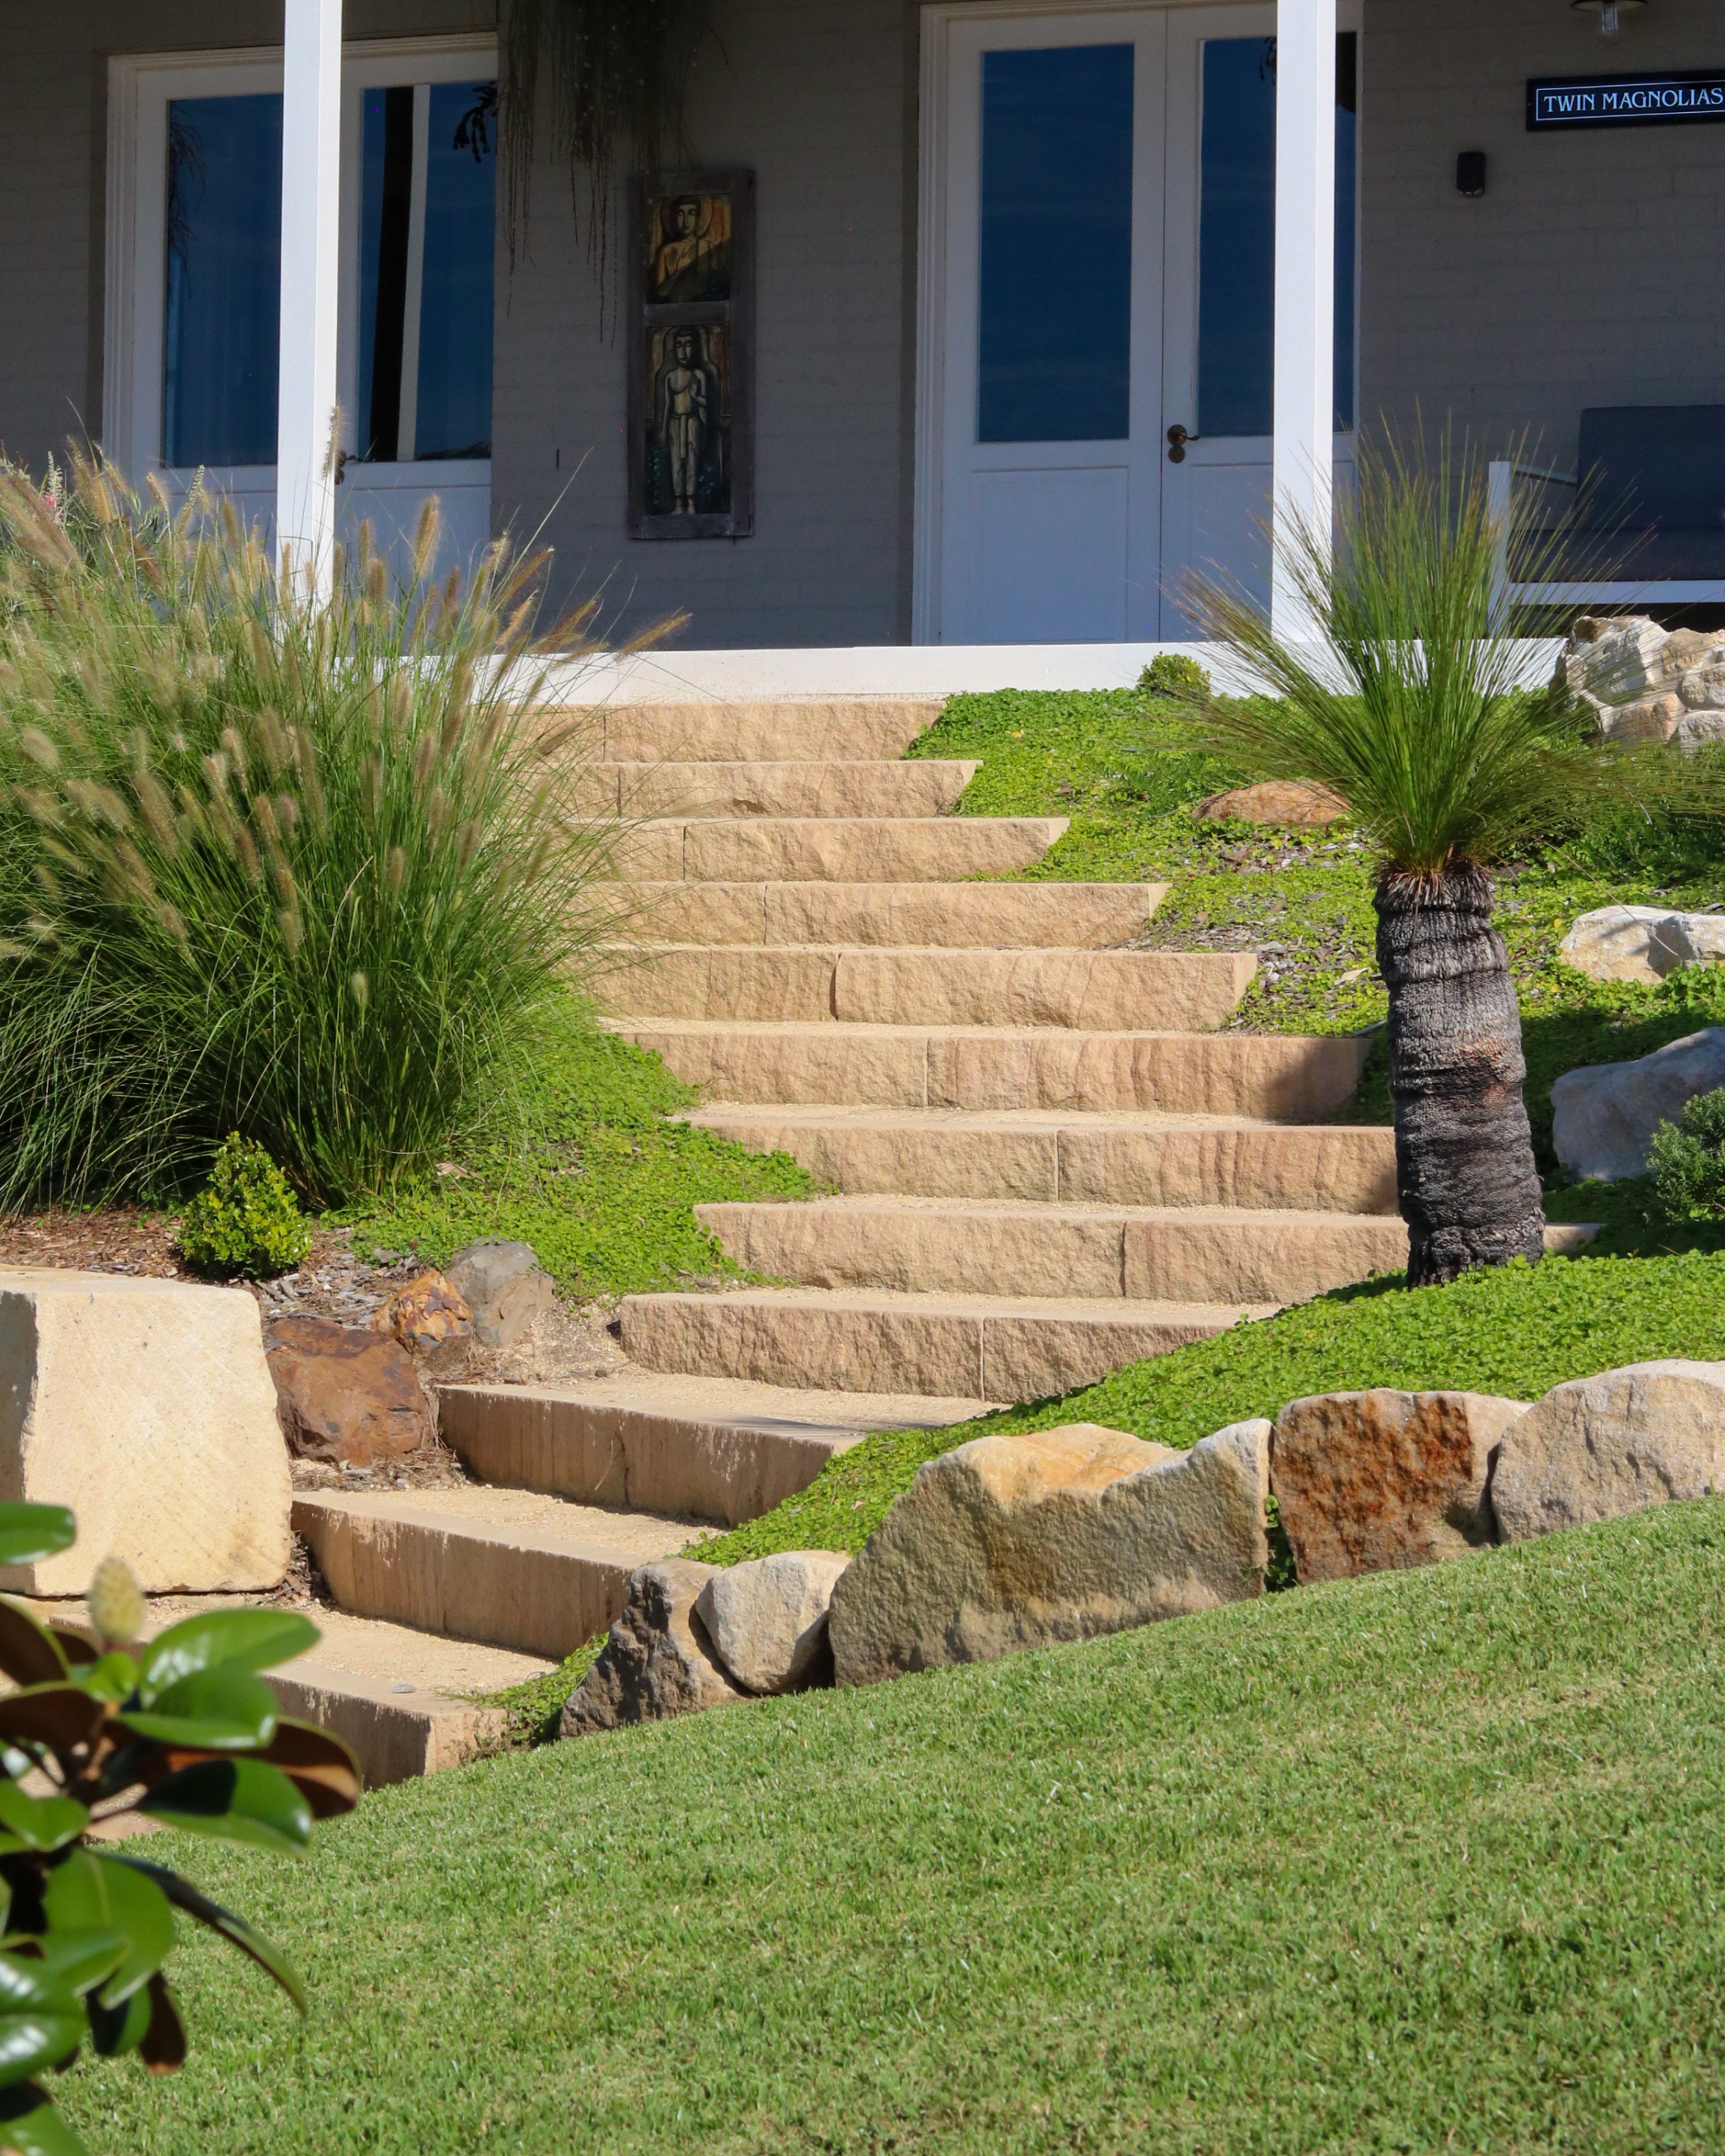
Twin Magnolias responds to the realities of an Illawarra site, while expressing the individual character of the home and the people who live there. This project became unique within its primarily natural material use, rather than utilising increasingly common composite materials. The result is a natural landscape that celebrates the foundations that most homes in the Illawarra are built on.
This project is a testament to what can be achieved when complete trust meets creative freedom. It allowed us to craft a home with a strong narrative and a distinct personality, where every space feels individual yet contributes to a cohesive and immersive experience.
Every room feels like its own character, but the whole home feels cohesive. The gardens, outdoor spaces and lighting have been designed with the same level of thought and creativity, everything feels connected, but everything is interesting and beautiful in its own way.
Pieces were sourced from around the world, with each selection made not only for its character, but also for its scale. Given the home’s relatively compact proportions, every furnishing, object and decorative element was meticulously considered to ensure it contributed to the richness of the interiors without overwhelming them.
The defining quality of this project is its interpretation of the clients’ recurring brief: “beautiful, yet practical.” The clients were open to viewing practical requirements not just as problems to be resolved, but as opportunities to contribute to the aesthetic character of the landscape.
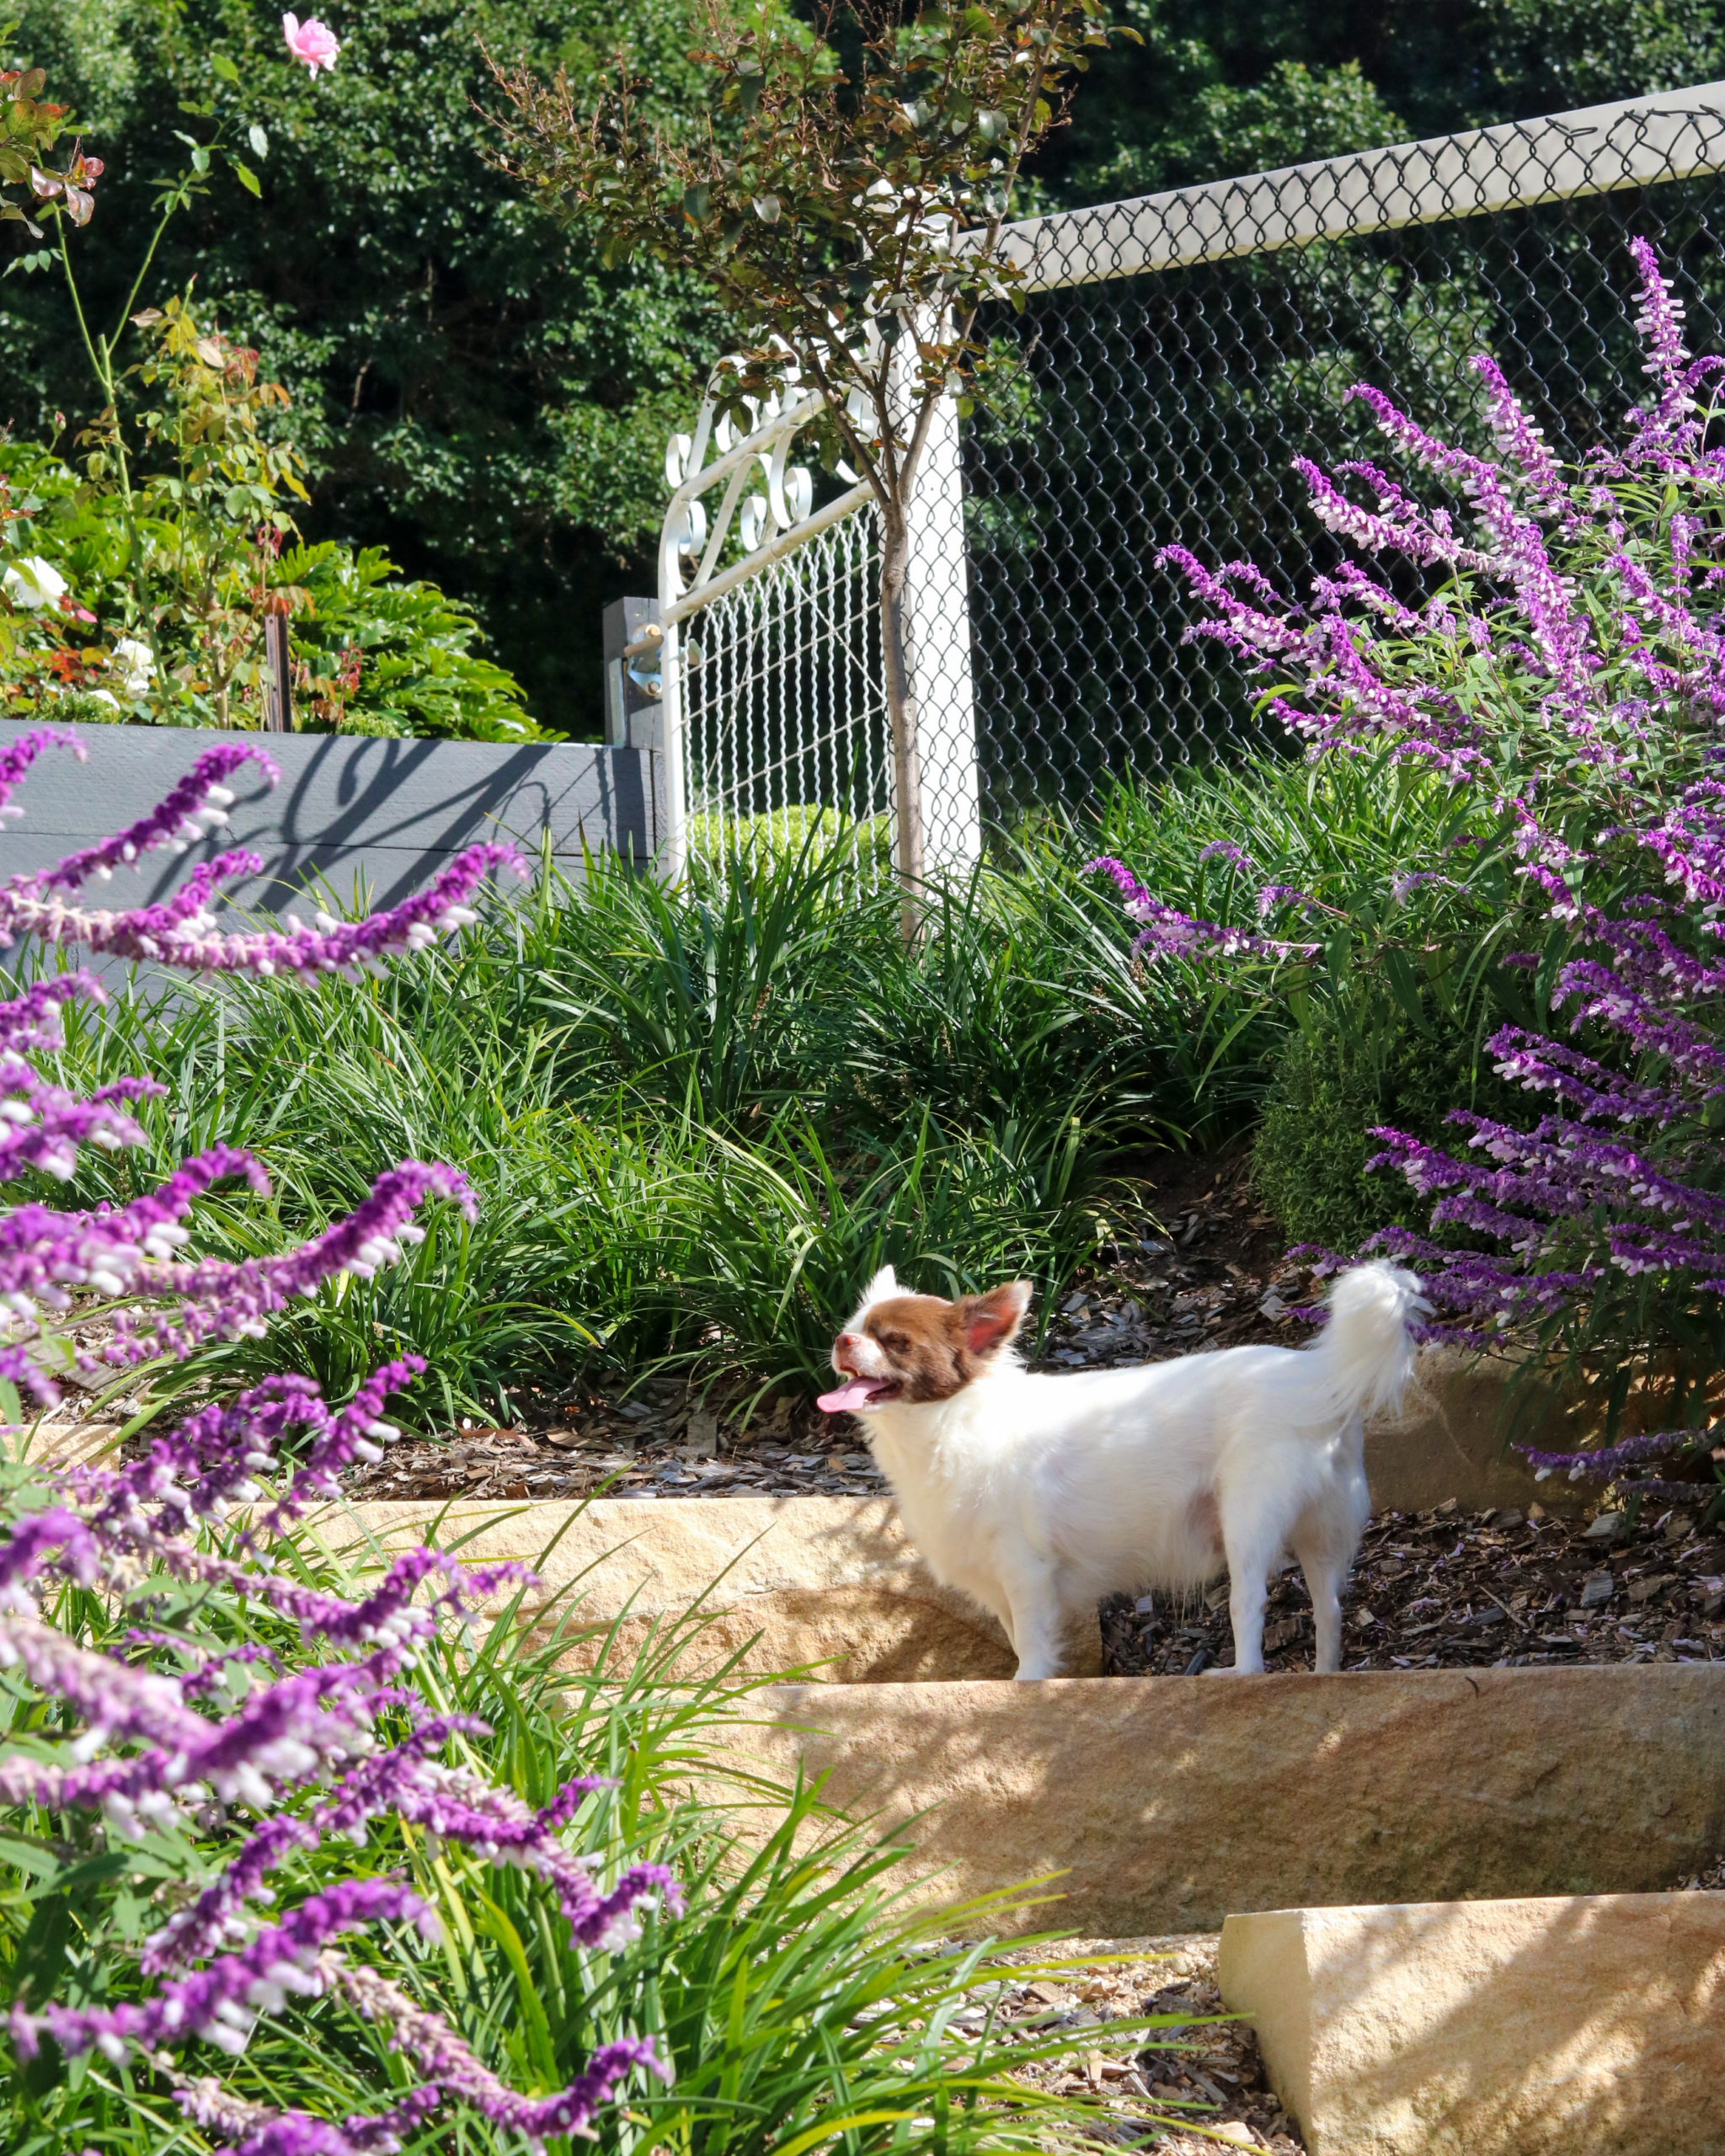
This created a design approach where retaining walls, fencing, level changes and circulation were considered equally for their function and visual contribution. Rather than concealing these necessary interventions, they were deliberately integrated through a considered palette of natural sandstone, decomposed granite, feature boulders and layered planting.
At a time when residential landscapes are increasingly required to perform across multiple levels; function, environmental value, safety, privacy and aesthetics, this project demonstrates that practicality and beauty don’t have to compete. Here, the two are deliberately intertwined, resulting in a landscape that is highly usable while retaining a strong sense of character and individuality.
More about the Illawarra Festival of Architecture & Design
A family-friendly weekend to explore regional architecture and design innovation.
Join us on Saturday 7th of November 2026
Choose your experience
Enjoy a Grand Designs–style afternoon touring four remarkable homes in the northern Illawarra, with exclusive behind-the-scenes access hosted by the local architects and builders who brought them to life. Handpicked by the Festival
It's been a big year! Let's celebrate the spirit of the Illawarra's architecture and design community at Coledale RSL. Join the architecture community for some drinks and canapés. We'll also announce the IFAD Award winners.
Please enter your details, then make your selection from both drop-down fields.
Register your interest to attend and we’ll notify you when tickets go on sale.
Join our mailing list and get all the latest IFAD news straight to your Inbox.